This is a carousel with tiles that activate property listing cards. Use the previous and next buttons to navigate.
1/1
$434,900
This is a carousel with tiles that activate property listing cards. Use the previous and next buttons to navigate.
1/1
Property Description
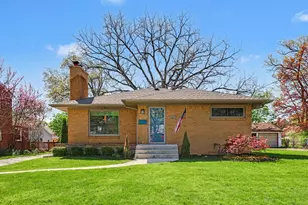
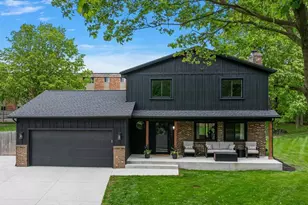
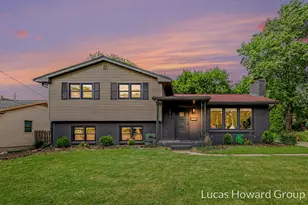
Welcome to this move-in ready 4-bedroom, 2.5-bath ranch home, offering an abundance of living space and endless possibilities for your family. Step inside and be greeted by a spacious main floor with clear sightlines between the kitchen and living room creating an inviting open-concept feel. The living room showcases beautiful dark wood flooring, a large window that fills the space with natural light, and a stunning brick wood-burning fireplace that serves as the centerpiece of the room. The kitchen is a dream, featuring updated lighting, durable and modern cabinetry, granite countertops, stainless steel appliances, and a stylish backsplash that gives the home a modern look and feel. The peninsula provides additional prep space, while the adjacent eating area is perfect for creating a built-in breakfast nook customized to your style. Just beyond the living room, you'll find a versatile room with sliding glass doors leading directly to the backyard and pool area. Whether you envision a formal dining room, home office, second living area, playroom, or flex space, this room can easily adapt to fit your family's needs. The main floor continues with two bedrooms with backyard views, featuring beautiful hardwood flooring, including the spacious primary bedroom with direct access to the main floor full bathroom. The bathroom offers updated finishes, including a tiled tub surround, granite countertops, and two elevated vessel sinks. A conveniently located half bath completes the main level, making entertaining guests easy. Downstairs, the finished basement provides an excellent extension of the home's living space. The expansive recreation room features a second wood-burning fireplace, creating a warm and cozy atmosphere perfect for relaxing or gathering with family and friends. Entertaining is made easy with the wet bar, complete with a beverage refrigerator, stylish copper sink and faucet, and durable, unique tile flooring. The basement also offers two additional bedrooms, one featuring a large walk-in closet, along with an updated full bathroom situated between them, complete with dual vessel sinks giving you plenty of space for family or guests. The entertaining opportunities continue outside in the fully fenced, private backyard. The beautiful in-ground pool with a diving board creates the perfect place to spend warm summer days, while the generous grassy yard provides plenty of room for kids, pets, yard games, or additional outdoor entertaining. Conveniently located near Breton Village, shopping, restaurants, and everything 28th Street has to offer, this home combines comfort, space, and an unbeatable location. Schedule your private showing today!
Full Property Details
Full Property Details for 1845 Burton St SE
General
- Sold For: $434,900
- Taxes: $4,034
- Status: Closed
- Type: Single Family
- Source: SWMRIC_MLS
- MLS ID: 26034824
- Added to Site: 48 day(s) ago
Interior
- Number of Rooms: 6
- Interior Features: Ceiling Fan(s), Garage Door Opener, Wet Bar
- Fireplace: Yes
- Number of Fireplaces: 2
- Fireplace(s): Living Room, Wood Burning, Living Room, Wood Burning
- Appliances: Bar Fridge, Dishwasher, Disposal, Dryer, Range, Refrigerator, Washer
Rooms
Bathrooms
- Total Bathrooms: 3
- Full Bathrooms: 2
- Half Bathrooms: 1
Bedrooms
- Total Bedrooms: 4
Additional Information
- Pool: Yes
- Pool Description: In Ground
Parking
- Garage: Yes
- Attached garage: Yes
- Garage Spaces: 2
- Parking Features: Garage Door Opener, Attached
Location
- County: Kent
- Cross Streets: Burton & Plymouth
Heating & Cooling
- Central air: Yes
- Air Conditioning: Yes
- Cooling Type: Central Air Conditioning
- Heating Type: Forced Air
Utilities
- Sewer: Public
- Water: Public
Structural Information
- Architectural Style: Ranch
- Construction: Brick, Vinyl Siding
- Basement: Yes
- Roof: Composition, Shingle
- Stories/Levels: 1
- Square Feet: 2,229
- Living Area: 2,229 Sq. Ft.
- Year Built: 1961
Lot Features
- Lot Size (Acres): 0.2
- Lot Size (Sq. Ft.): 8,843
- Frontage: Paved
- Zoning: RES
Financial Considerations
- Tax Amount: $4,034.51
- Terms: Cash, FHA, VA Loan, MSHDA, Conventional
Disclosures and Reports
- Legal Description: LOTS 97, 98 & 99 EXCEPT W 33 FT OF SD LOT 97 & EXCEPT E 33 FT OF SD LOT 99* CHAMBERLAIN S PLYMOUTH ROAD PLAT
- Property ID: 41-18-04-378-038
Listed by Realiant Real Estate, Nathan C Harr and Brandi J Harr
Sold by RE/MAX of Grand Rapids (Stndl), Gerald Feenstra

Get Pre-Approved Today
Schools
Schools serving 1845 Burton St SE
School District:Grand Rapids Public Schools
| Name | Grades | Distance |
|---|---|---|
Mulick Park Elementary School 1761 Rosewood Avenue Southeast, Grand Rapids, MI 49506 | K-5 | 0.4 mi |
John Ball Park Zoo School 1300 Fulton Street West, Grand Rapids, MI 49504 | 6- | 4.7 mi |
Center For Economicology 1720 Plainfield Avenue Northeast, Grand Rapids, MI 49505 | 6- | 4.9 mi |
Alger Middle School 921 Alger Street Southeast, Grand Rapids, MI 49507 | 6-8 | 1.2 mi |
Grand Rapids University Preparatory Academy 512 Division Avenue South, Grand Rapids, MI 49503 | 6-12 | 2.9 mi |
City High Middle School 1720 Plainfield Avenue Northeast, Grand Rapids, MI 49505 | 7-12 | 4.9 mi |
Ottawa Hills High School 2055 Rosewood Avenue Southeast, Grand Rapids, MI 49506 | 9-12 | 0.3 mi |
Innovation Central High School 421 Fountain Street Northeast, Grand Rapids, MI 49503 | 9-12 | 3.2 mi |
Blandford Nature Center 3143 Milo Street Northwest, Grand Rapids, MI 49534 | 6- | 7.8 mi |
Disclaimer:
School attendance boundaries provided by ATTOM Data Solutions and are for reference only. Contact the school directly to verify enrollment eligibility.
Price & Sales History for 1845 Burton St SE
Date
Details
Price
Change
Source
8/11/2026
Sold
$434,900
1.16%
MLS
7/09/2026
Listed
$429,900
—
MLS
Disclaimer: Historical sales information is derived from public records provided by the county offices. Information is not guaranteed and should be independently verified.
1845 Burton Street SE, Grand Rapids, MI 49506 (MLS# 26034824) is a Single Family property that was sold at $434,900 on August 11, 2026. Want to learn more about 1845 Burton Street SE? Do you have questions about finding other Single Family real estate for sale in Grand Rapids? You can browse all Grand Rapids real estate or contact a Coldwell Banker agent to request more information.