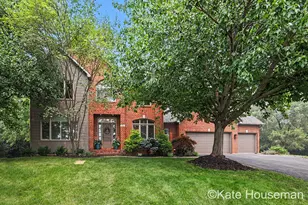
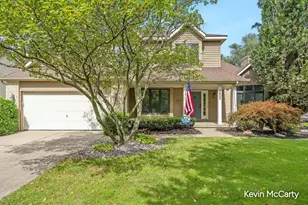
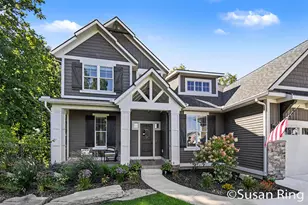
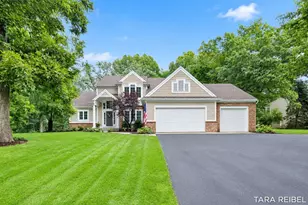
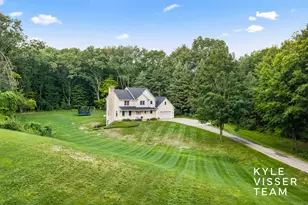
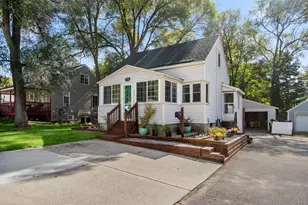
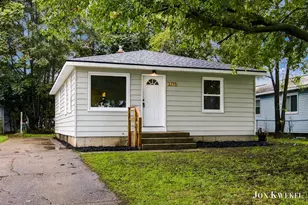
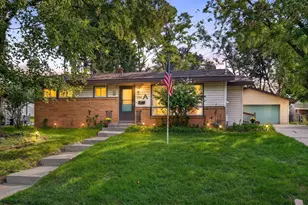
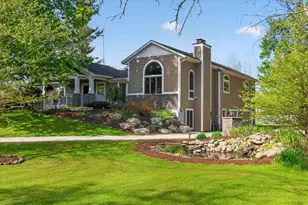
Full Property Details for 1941 Jennydale Ct SE
General
- Sold For: $825,150
- Taxes: $8,467
- Status: Closed
- Type: Single Family
- Source: SWMRIC_MLS
- MLS ID: 26037002
- Added to Site: 84 day(s) ago
Interior
- Number of Rooms: 12
- Interior Features: Ceiling Fan(s), Central Vacuum, Garage Door Opener, Center Island, Eat-in Kitchen
- Fireplace: Yes
- Number of Fireplaces: 2
- Fireplace(s): Family Room, Recreation Room, Wood Burning, Family Room, Recreation Room, Wood Burning
- Appliances: Dishwasher, Disposal, Dryer, Microwave, Range, Refrigerator, Washer
Rooms
- Total Bathrooms: 4
- Full Bathrooms: 3
- Half Bathrooms: 1
Parking
- Garage: Yes
- Attached garage: Yes
- Garage Spaces: 3
- Parking Features: Attached
Location
- County: Kent
- Cross Streets: Spaulding/Cascade Rd
- Driving Directions: West on Jennydale, off Spaulding Rd, between Cascade Rd and Burton. Turn Rt home at the end of Cal-de-sac
Heating & Cooling
- Central air: Yes
- Air Conditioning: Yes
- Cooling Type: Central Air Conditioning
- Heating Type: Forced Air
Utilities
- Sewer: Public
- Water: Public
- Utility Description: Natural Gas Connected, Cable Connected, High-Speed Internet
Structural Information
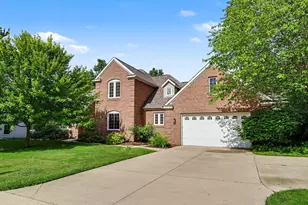
- Architectural Style: Traditional
- Construction: Brick, Vinyl Siding
- Basement: Yes
- Roof: Shingle
- Stories/Levels: 2
- Square Feet: 3,535
- Living Area: 3,535 Sq. Ft.
- Year Built: 1996
Lot Features
- Lot Size (Acres): 0.65
- Lot Size (Sq. Ft.): 28,314
- Frontage: Paved
- Lot Features: Cul-De-Sac
- Zoning: res
Financial Considerations
- Tax Amount: $8,467
- Terms: Cash, Conventional
Disclosures and Reports
- Legal Description: LOT 13 * JENNYDALE ESTATES
- Property ID: 411907101028
Listed by Coldwell Banker Schmidt Realtors, Kate W Houseman
Sold by Keller Williams GR East, Ingrid C Anastasiu