This is a carousel with tiles that activate property listing cards. Use the previous and next buttons to navigate.
1/1
$425,000
This is a carousel with tiles that activate property listing cards. Use the previous and next buttons to navigate.
1/1
Property Description
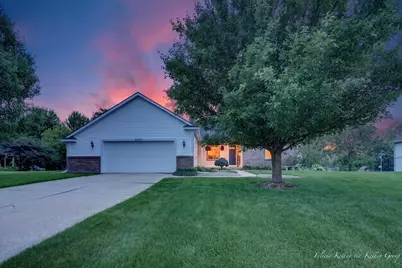
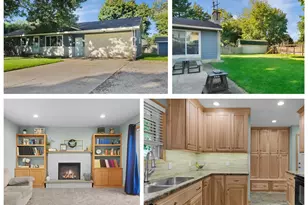
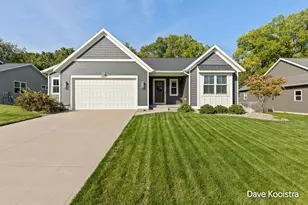
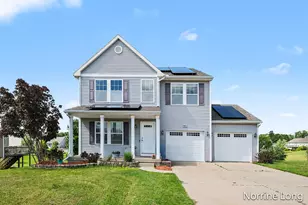
Welcome home to this beautifully maintained ranch situated on a spacious .75-acre lot! The open-concept floor plan features vaulted ceilings, custom maple cabinetry, a center island, pantry, and LG stainless steel appliances. The primary suite offers dual closets with direct access to the full bath, while the finished lower level adds a large bedroom with a walk-in closet, abundant storage, and plumbing for a future bathroom. Enjoy peace of mind with a new furnace, A/C, and water heater (2023). Outside, relax on the expansive deck overlooking the manicured backyard complete with a basketball court, fire pit, and plenty of room to entertain. New roof in 2026. A 2.5-stall attached garage with a half bath completes this exceptional home!
Full Property Details
Full Property Details for 2033 Orchard Ridge Dr NW
General
- Sold For: $425,000
- Taxes: $3,148
- Status: Closed
- Type: Single Family
- Source: SWMRIC_MLS
- MLS ID: 26032718
- Added to Site: 60 day(s) ago
Interior
- Number of Rooms: 5
- Interior Features: Center Island
- Appliances: Dishwasher, Dryer, Range, Refrigerator, Washer
Rooms
Bathrooms
- Total Bathrooms: 2
- Full Bathrooms: 1
- Half Bathrooms: 1
Bedrooms
- Total Bedrooms: 5
Parking
- Garage: Yes
- Attached garage: Yes
- Garage Spaces: 2
- Parking Features: Attached
Location
- County: Kent
- Cross Streets: Richmond St & Kenowa Ave
- Driving Directions: From I-96 West Take exit 26, Turn left onto Fruit Ridge Ave NW, turn right onto 3 Mile Rd, Turn left onto Wilson Ave NW, At the traffic circle, take the 2nd exit and stay on Wilson Ave NW, Turn right onto Richmond St NW, Turn right onto Cider Mill Trail NW, Turn left onto Orchard Ridge Dr NW, home on left.
Heating & Cooling
- Central air: Yes
- Air Conditioning: Yes
- Cooling Type: Central Air Conditioning
- Heating Type: Forced Air
Utilities
- Sewer: Public
- Water: Public
Structural Information
- Architectural Style: Ranch
- Construction: Brick, Vinyl Siding
- Basement: Yes
- Roof: Composition
- Stories/Levels: 1
- Square Feet: 1,184
- Living Area: 1,184 Sq. Ft.
- Year Built: 2003
Lot Features
- Lot Size (Acres): 0.75
- Lot Size (Sq. Ft.): 32,757
- Frontage: Paved
- Zoning: A
Financial Considerations
- Tax Amount: $3,148.44
- Terms: Cash, FHA, VA Loan, Conventional
Disclosures and Reports
- Legal Description: LOT 35 * ORCHARD RIDGE NO. 2
- Property ID: 41-13-07-351-007
Listed by Century 21 Circle, Felicia Kelley
Sold by 616Homes.com LLC, Caleb J Uecker-Herman

Get Pre-Approved Today
Schools
Schools serving 2033 Orchard Ridge Dr NW
School District:Kenowa Hills Public Schools
| Name | Grades | Distance |
|---|---|---|
Kenowa Hills Central Elementary School 4252 3 Mile Rd Nw, Grand Rapids, MI 49534 | K-5 | 1 mi |
Kenowa Hills Middle School 3950 Hendershot Avenue Northwest, Grand Rapids, MI 49544 | 6-8 | 3 mi |
Kenowa Hills High School 3825 Hendershot Avenue Northwest, Grand Rapids, MI 49544 | 9-12 | 2.8 mi |
Disclaimer:
School attendance boundaries provided by ATTOM Data Solutions and are for reference only. Contact the school directly to verify enrollment eligibility.
Price & Sales History for 2033 Orchard Ridge Dr NW
Date
Details
Price
Change
Source
7/27/2026
Sold
$425,000
—
MLS
6/29/2026
Listed
$425,000
—
MLS
Disclaimer: Historical sales information is derived from public records provided by the county offices. Information is not guaranteed and should be independently verified.
2033 Orchard Ridge Drive NW, Grand Rapids, MI 49534 (MLS# 26032718) is a Single Family property that was sold at $425,000 on July 27, 2026. Want to learn more about 2033 Orchard Ridge Drive NW? Do you have questions about finding other Single Family real estate for sale in Grand Rapids? You can browse all Grand Rapids real estate or contact a Coldwell Banker agent to request more information.