This is a carousel with tiles that activate property listing cards. Use the previous and next buttons to navigate.
1/1
$385,000
This is a carousel with tiles that activate property listing cards. Use the previous and next buttons to navigate.
1/1
Property Description
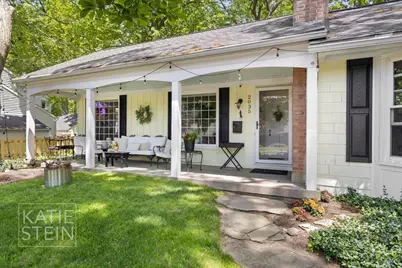
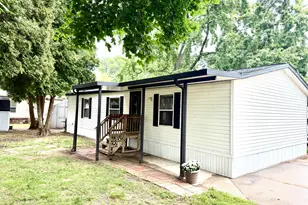
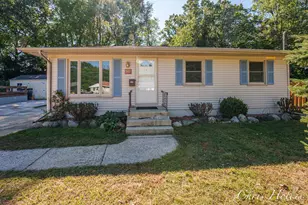
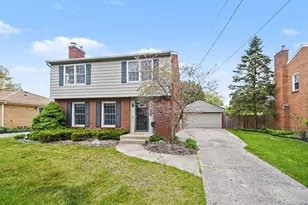
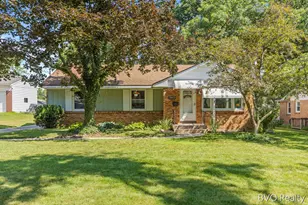
Welcome home to this storybook cottage nestled in one of West Michigan's most desired communities. The moment you arrive, you'll want to linger, waive to neighbors, watch the world go by hanging out on the front porch. Step inside to find sun-drenched rooms bathed in natural light from generous windows, with warm hardwood floors flowing throughout. The heart of this home is undeniably the kitchen, where a cozy fireplace anchors the kitchen and charms every single person who walks through the door. The layout is as thoughtful as it is welcoming: a warm, inviting living room anchors the front of the home, while two peaceful bedrooms are tucked quietly in the back. A finished lower level with a large egress offers flexible space for a third bedroom, second living area, home office, or playroom. The location is just as special as the home itself. Lakeside Elementary, Gaslight Village,East Grand Rapids library, Breton Village and Reeds Lake are minutes away. Offers will be reviewed 6/29@12
Full Property Details
Full Property Details for 2035 Hall St SE
General
- Sold For: $385,000
- Taxes: $7,238
- Status: Closed
- Type: Single Family
- Source: SWMRIC_MLS
- MLS ID: 26031447
- Added to Site: 50 day(s) ago
Interior
- Number of Rooms: 5
- Interior Features: Eat-in Kitchen
- Fireplace: Yes
- Number of Fireplaces: 2
- Fireplace(s): Kitchen, Living Room, Kitchen, Living Room
- Appliances: Dishwasher, Disposal, Dryer, Range, Refrigerator, Washer
Rooms
Bathrooms
- Total Bathrooms: 1
- Full Bathrooms: 1
Bedrooms
- Total Bedrooms: 3
Parking
- Garage: Yes
- Garage Spaces: 1
- Parking Features: Detached
Location
- County: Kent
- Cross Streets: Wilshire
Heating & Cooling
- Central air: Yes
- Air Conditioning: Yes
- Cooling Type: Central Air Conditioning
- Heating Type: Forced Air
Utilities
- Sewer: Public
- Water: Public
Structural Information
- Architectural Style: Ranch
- Construction: Wood Siding
- Basement: Yes
- Roof: Composition
- Stories/Levels: 1
- Square Feet: 1,296
- Living Area: 1,296 Sq. Ft.
- Year Built: 1941
Lot Features
- Lot Size (Acres): 0.2
- Lot Size (Sq. Ft.): 8,712
- Frontage: Paved
- Lot Features: Sidewalk, Wooded
- Zoning: Res
Financial Considerations
- Tax Amount: $7,238
- Terms: Cash, Conventional
Disclosures and Reports
- Legal Description: LOT 5 BLK 2 * RAYMOND PARK ADD
- Property ID: 41-14-33-458-010
Listed by Maison Group Properties, Katherine Stein
Sold by Keller Williams GR East, Tanya L Craig

Get Pre-Approved Today
Schools
Schools serving 2035 Hall St SE
School District:East Grand Rapids Public School District
| Name | Grades | Distance |
|---|---|---|
Lakeside School 2325 Hall Street Southeast, Grand Rapids, MI 49506 | K-5 | 0.3 mi |
Wealthy School 1961 Lake Dr Se, Grand Rapids, MI 49506 | PK-5 | 0.7 mi |
Breton Downs School 2500 Boston Street Southeast, Grand Rapids, MI 49506 | PK-5 | 0.8 mi |
East Grand Rapids Middle School 2425 Lake Drive Southeast, Grand Rapids, MI 49506 | 6-8 | 0.6 mi |
East Grand Rapids High School 2211 Lake Dr Se, Grand Rapids, MI 49506 | 9-12 | 0.6 mi |
Disclaimer:
School attendance boundaries provided by ATTOM Data Solutions and are for reference only. Contact the school directly to verify enrollment eligibility.
Price & Sales History for 2035 Hall St SE
Date
Details
Price
Change
Source
7/21/2026
Sold
$385,000
-3.51%
MLS
6/24/2026
Listed
$399,000
—
MLS
Disclaimer: Historical sales information is derived from public records provided by the county offices. Information is not guaranteed and should be independently verified.
2035 Hall Street SE, Grand Rapids, MI 49506 (MLS# 26031447) is a Single Family property that was sold at $385,000 on July 21, 2026. Want to learn more about 2035 Hall Street SE? Do you have questions about finding other Single Family real estate for sale in Grand Rapids? You can browse all Grand Rapids real estate or contact a Coldwell Banker agent to request more information.