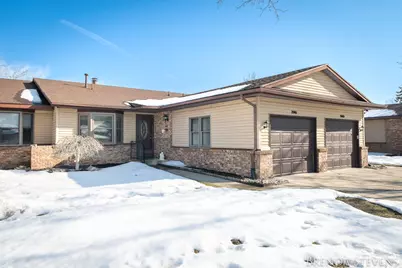
This is a carousel with tiles that activate property listing cards. Use the previous and next buttons to navigate.
1/1
$281,500
This is a carousel with tiles that activate property listing cards. Use the previous and next buttons to navigate.
1/1
Property Description
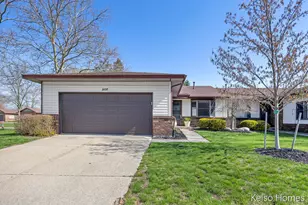
Walkout Condo with Water Frontage! Enjoy Serene Pond Views from Your Living Room and Master Bedroom! Almost 2000 Sgft finished! Open Floor Plan with Kitchen with newer Appliances, Dining Area, Living room with Sliders to Deck, Primary Bedroom/ 3 Closets, Large lower level laundry room and Main Floor Laundry hookup installed, 2nd Bedroom and Seperate Bath. Finished Lower Level with Full Bath inclusing newer jacuzzi tub, 3rd Bedroom, Walkout Family Room, and Cedar Closet. Attached Garage. Some Updated Mechanics! The Community Offers a Calm Amosphere That Feels Secluded Yet Close to Everything You Need From Grocery, Pharmacy, Banking, Restaurants, Churches, Highways, Parks, etc.
Full Property Details
Full Property Details for 2061 Ter Van Dr NE
General
- Sold For: $281,500
- HOA FEE: $345/month
- Taxes: $1,919
- Status: Closed
- Type: Condo
- Source: SWMRIC_MLS
- MLS ID: 26012874
- Added to Site: 97 day(s) ago
Interior
- Number of Rooms: 6
- Interior Features: Ceiling Fan(s), Garage Door Opener, Pantry
- Fireplace: Yes
- Number of Fireplaces: 1
- Appliances: Dishwasher, Disposal, Dryer, Microwave, Range, Refrigerator, Washer
Rooms
Bathrooms
- Total Bathrooms: 3
- Full Bathrooms: 2
- Half Bathrooms: 1
Bedrooms
- Total Bedrooms: 3
Additional Information
- Shared Amenities: Interior Unit, Pets Allowed
Parking
- Garage: Yes
- Attached garage: Yes
- Garage Spaces: 1
- Parking Features: Garage Faces Front, Garage Door Opener, Attached
Location
- County: Kent
- Cross Streets: Dean Lake Rd. & Ter Van
- Driving Directions: West off Dean Lake Rd. between Kanpp and 3 Mile on TerVan to condo on right.
Community
- Association: Yes
- Assoc. Fees Include: Water, Snow Removal, Sewer, Lawn/Yard Care
Heating & Cooling
- Central air: Yes
- Air Conditioning: Yes
- Cooling Type: Central Air Conditioning
- Heating Type: Forced Air
Utilities
- Sewer: Public
- Water: Public
- Utility Description: Natural Gas Connected, Cable Connected
Structural Information
- Architectural Style: Ranch
- Construction: Brick, Vinyl Siding
- Basement: Yes
- Roof: Composition
- Stories/Levels: 1
- Square Feet: 1,972
- Living Area: 1,972 Sq. Ft.
- Year Built: 1989
Lot Features
- Lot Size (Acres): 38.99
- Lot Size (Sq. Ft.): 1,698,384
- Frontage: Paved
- Lot Features: Wooded
- Zoning: Res.
Water Features
- Water Front: Yes
- Water Front Name: Private Pond
- Water Front Desc.: Pond
Financial Considerations
- Association Fee: $345
- Assoc Fee Freq.: Monthly
- Tax Amount: $1,919
- Terms: Cash, Conventional
Disclosures and Reports
- Legal Description: 411409451079 UNIT NO.79 * DEAN LAKE WOODS CONDOMINIUMS KENT COUNTY CONDOMINIUM SUBDIVISION PLAN NO.120 LIBER 2447 PAGE 405 AS AMENDED BY LIBER 2539 PAGE 387 & AS AMENDED BY LIBER 2653 PAGE 1126 & AS AMENDED BY LIBER 3114 PAGE 1210 & AS AMENDED BY INS TRUMENT NO. 20060418-0043890 & AS AMENDED BY INSTRUMENT NO.20130814-0084883 & AS AMENDED BY INSTRUMENT NO.20211216-0135157
- Property ID: 41-14-09-451-079
Listed by Greenridge Realty (Kentwood), Brenda J Stevens
Sold by LPT Realty, Kevin M Yoder

Get Pre-Approved Today
Schools
Schools serving 2061 Ter Van Dr NE
School District:Grand Rapids Public Schools
| Name | Grades | Distance |
|---|---|---|
Aberdeen Elementary School 928 Aberdeen Street Northeast, Grand Rapids, MI 49505 | K-8 | 1.4 mi |
Center For Economicology 1720 Plainfield Avenue Northeast, Grand Rapids, MI 49505 | 6- | 2.2 mi |
John Ball Park Zoo School 1300 Fulton Street West, Grand Rapids, MI 49504 | 6- | 4.9 mi |
City High Middle School 1720 Plainfield Avenue Northeast, Grand Rapids, MI 49505 | 7-12 | 2.2 mi |
Riverside Middle School, Grand Rapids, MI 265 Eleanor Street Northeast, Grand Rapids, MI 49505 | 6-8 | 2.2 mi |
Grand Rapids University Preparatory Academy 512 Division Avenue South, Grand Rapids, MI 49503 | 6-12 | 4.2 mi |
Innovation Central High School 421 Fountain Street Northeast, Grand Rapids, MI 49503 | 9-12 | 3.3 mi |
Union High School, Grand Rapids, MI 1800 Tremont Boulevard Northwest, Grand Rapids, MI 49504 | 9-12 | 5.2 mi |
Blandford Nature Center 3143 Milo Street Northwest, Grand Rapids, MI 49534 | 6- | 6.4 mi |
Disclaimer:
School attendance boundaries provided by ATTOM Data Solutions and are for reference only. Contact the school directly to verify enrollment eligibility.
Price & Sales History for 2061 Ter Van Dr NE
Date
Details
Price
Change
Source
6/02/2026
Sold
$281,500
2.4%
MLS
4/01/2026
Listed
$274,900
—
MLS
Disclaimer: Historical sales information is derived from public records provided by the county offices. Information is not guaranteed and should be independently verified.
2061 Ter Van Drive NE, Grand Rapids, MI 49505 (MLS# 26012874) is a Condo property that was sold at $281,500 on June 02, 2026. Want to learn more about 2061 Ter Van Drive NE? Do you have questions about finding other Condo real estate for sale in Grand Rapids? You can browse all Grand Rapids real estate or contact a Coldwell Banker agent to request more information.