This is a carousel with tiles that activate property listing cards. Use the previous and next buttons to navigate.
1/1
$505,000
This is a carousel with tiles that activate property listing cards. Use the previous and next buttons to navigate.
1/1
Property Description
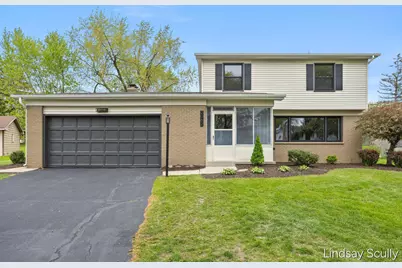
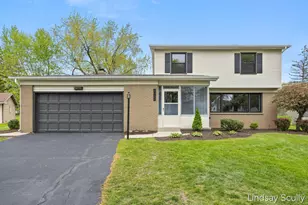
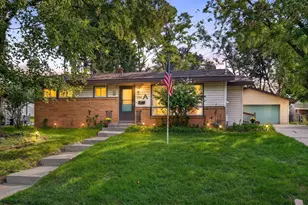
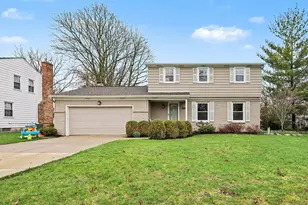
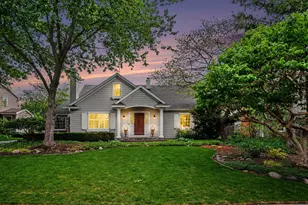
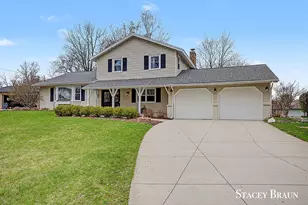
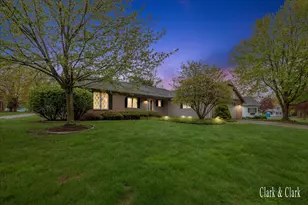
Welcome to 2062 Britton Ct SE, a beautifully updated home nestled in a desirable SE Grand Rapids neighborhood. This three-bedroom, 2.5-bath residence has been thoughtfully overhauled from top to bottom, offering a perfect blend of modern style and everyday comfort. From the moment you arrive, you'll be drawn to the inviting front breezeway, an ideal spot to enjoy your morning coffee or greet guests. The home's exterior features a timeless combination of brick and vinyl siding, complemented by brand-new black windows, approx. 10-year-old roof and updated Furnace and AC. Step inside to discover a completely refreshed interior, where all-new flooring flows seamlessly throughout the home. Fresh paint brightens every room, highlighted by a striking feature wall that elegantly connects the living and dining areas, creating a cohesive and stylish space for entertainment. The fully renovated kitchen is a true centerpiece, boasting brand-new shaker-style cabinetry, a modern backsplash, and updated lighting that adds both function and design. Just off the kitchen, the cozy family room offers a warm and inviting atmosphere, anchored by a charming fireplace--perfect for relaxing evenings. Convenience meets style on the main floor with a beautifully updated half bath and laundry room, thoughtfully redesigned with modern finishes. Downstairs, the lower level has had a complete makeover with new carpet, fresh paint, and updated lighting, making it a versatile space for recreation, work, or additional living space. A second washer and dryer hookup adds even more flexibility. Upstairs, you'll find three comfortable bedrooms along with two fully updated bathrooms. The hall bath and the private primary en-suite both feature new flooring, sleek vanities, updated mirrors, fresh paint, and modern lighting--offering a clean, contemporary feel. You will also love the large private backyard and being located at the end of the cul-de-sac. This move-in-ready home combines quality updates with functional living spaces, all in a fantastic location. Don't miss your opportunity to make it yours. Seller not to review any offers prior to 5.19.26 at 10:00 am.
Full Property Details
Full Property Details for 2062 Britton Ct SE
General
- Sold For: $505,000
- Taxes: $3,020
- Status: Closed
- Type: Single Family
- Source: SWMRIC_MLS
- MLS ID: 26022101
- Added to Site: 100 day(s) ago
Interior
- Number of Rooms: 10
- Interior Features: Garage Door Opener, Eat-in Kitchen
- Fireplace: Yes
- Number of Fireplaces: 1
- Fireplace(s): Family Room, Wood Burning, Family Room, Wood Burning
- Appliances: Dishwasher, Dryer, Microwave, Range, Refrigerator, Washer
Rooms
Bathrooms
- Total Bathrooms: 3
- Full Bathrooms: 2
- Half Bathrooms: 1
Bedrooms
- Total Bedrooms: 3
Parking
- Garage: Yes
- Attached garage: Yes
- Garage Spaces: 2
- Parking Features: Garage Faces Front, Garage Door Opener, Attached
Location
- County: Kent
- Subdivision: KNOLLCREST VISTA
- Cross Streets: Ridgewood and Britton
- Driving Directions: Breton to Burton East to Ridgewood Ave SE South to Britton Ct West to home.
Heating & Cooling
- Central air: Yes
- Air Conditioning: Yes
- Cooling Type: Central Air Conditioning
- Heating Type: Forced Air
Utilities
- Sewer: Public
- Water: Public
- Utility Description: Natural Gas Connected, Cable Connected, High-Speed Internet
Structural Information
- Architectural Style: Traditional
- Construction: Brick, Vinyl Siding
- Basement: Yes
- Roof: Asphalt, Shingle
- Stories/Levels: 2
- Square Feet: 2,341
- Living Area: 2,341 Sq. Ft.
- Year Built: 1963
Lot Features
- Lot Size (Acres): 0.27
- Lot Size (Sq. Ft.): 11,631
- Frontage: Paved
- Lot Features: Level, Wooded, Cul-De-Sac
- Zoning: RES
Financial Considerations
- Tax Amount: $3,020.95
- Terms: Cash, FHA, VA Loan, MSHDA, Conventional
Disclosures and Reports
- Legal Description: LOT 73* KNOLLCREST VISTA
- Property ID: 41-18-10-202-026
Listed by RE/MAX of Grand Rapids (Grandville), Lindsay J VanDuinen-Scully
Sold by Bellabay Realty (North), Kendra J Havemeier

Get Pre-Approved Today
Schools
Schools serving 2062 Britton Ct SE
School District:Grand Rapids Public Schools
| Name | Grades | Distance |
|---|---|---|
Sherwood Global Studies Academy 3859 Chamberlain Avenue Southeast, Grand Rapids, MI 49508 | K-8 | 2.5 mi |
Center For Economicology 1720 Plainfield Avenue Northeast, Grand Rapids, MI 49505 | 6- | 5.6 mi |
John Ball Park Zoo School 1300 Fulton Street West, Grand Rapids, MI 49504 | 6- | 5.9 mi |
Alger Middle School 921 Alger Street Southeast, Grand Rapids, MI 49507 | 6-8 | 2.4 mi |
Grand Rapids University Preparatory Academy 512 Division Avenue South, Grand Rapids, MI 49503 | 6-12 | 4.1 mi |
City High Middle School 1720 Plainfield Avenue Northeast, Grand Rapids, MI 49505 | 7-12 | 5.6 mi |
Ottawa Hills High School 2055 Rosewood Avenue Southeast, Grand Rapids, MI 49506 | 9-12 | 1.5 mi |
Innovation Central High School 421 Fountain Street Northeast, Grand Rapids, MI 49503 | 9-12 | 4.2 mi |
Blandford Nature Center 3143 Milo Street Northwest, Grand Rapids, MI 49534 | 6- | 8.9 mi |
Disclaimer:
School attendance boundaries provided by ATTOM Data Solutions and are for reference only. Contact the school directly to verify enrollment eligibility.
Price & Sales History for 2062 Britton Ct SE
Date
Details
Price
Change
Source
7/07/2026
Sold
$505,000
3.08%
MLS
5/14/2026
Listed
$489,900
—
MLS
Disclaimer: Historical sales information is derived from public records provided by the county offices. Information is not guaranteed and should be independently verified.
2062 Britton Court SE, Grand Rapids, MI 49546 (MLS# 26022101) is a Single Family property that was sold at $505,000 on July 07, 2026. Want to learn more about 2062 Britton Court SE? Do you have questions about finding other Single Family real estate for sale in Grand Rapids? You can browse all Grand Rapids real estate or contact a Coldwell Banker agent to request more information.