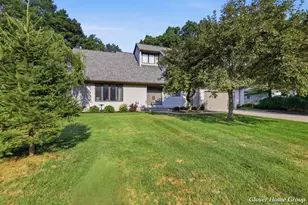
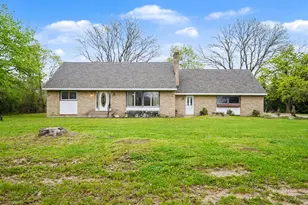
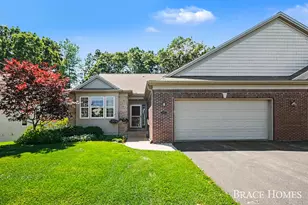
This is a carousel with tiles that activate property listing cards. Use the previous and next buttons to navigate.
1/1
$505,000
This is a carousel with tiles that activate property listing cards. Use the previous and next buttons to navigate.
1/1
Property Description
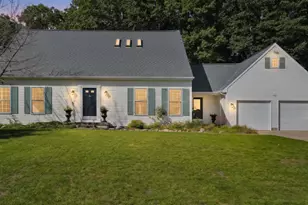
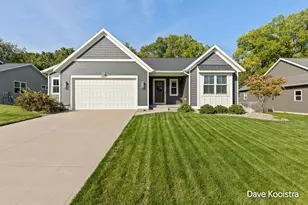
Tucked away on nearly one acre in the award-winning Forest Hills School District, this meticulously maintained and thoughtfully updated home offers the perfect blend of privacy, convenience, and style. The oversized driveway provides plenty of room for parking and storage, while the lot is surrounded by mature trees and features underground sprinkling and a private, fenced backyard complete with an 18 x 20 barn. It's a setting that feels like your own retreat, yet remains conveniently close to all that Knapp's Corner and Grand Rapids have to offer. Step inside and discover generous living spaces filled with natural light, fresh paint, new trim, and hardwood floors. At the heart of the home, the custom kitchen - designed by the renowned Jean Stoffer - is a home chef's dream, featuring custom cabinetry, high-end appliances, a dedicated custom pantry, and abundant prep and storage space. Off the oversized two-stall garage, a welcoming mudroom offers convenient storage, laundry, and an updated half bath. The main level features three bedrooms, including a serene primary suite nestled among the treetops. The spa-like en suite bath features an enclosed shower, double sinks, and a built-in vanity - perfect for unwinding at the end of the day. The finished walk-out lower level adds even more versatility, with fresh carpet, a generously sized living area centered around a wood-burning fireplace, ample storage, an oversized fourth bedroom, and a full bathroom. Whether hosting guests, creating a playroom, or simply enjoying additional living space, the lower level offers plenty of room to make the home your own. With its peaceful, private setting, thoughtful updates, and convenient location, this Forest Hills retreat offers the best of both worlds: space and serenity without sacrificing accessibility. With a newer roof (2017), gutters (2019), A/C (2025), and water heater (2025), you can truly settle in with peace of mind and enjoy a home meant to be lived in and loved, inside and out, for years to come. **** Offer Deadline ... August 31st at 12 PM****
Full Property Details
Full Property Details for 2080 Dunnigan Ave NE
General
- Sold For: $505,000
- Taxes: $3,540
- Status: Closed
- Type: Single Family
- Source: SWMRIC_MLS
- MLS ID: 26045036
- Added to Site: 47 day(s) ago
Interior
- Number of Rooms: 7
- Interior Features: Broadband, Garage Door Opener, Eat-in Kitchen, Pantry
- Fireplace: Yes
- Number of Fireplaces: 1
- Fireplace(s): Recreation Room, Recreation Room
- Appliances: Humidifier, Dishwasher, Disposal, Dryer, Microwave, Range, Refrigerator, Washer
Rooms
Bathrooms
- Total Bathrooms: 3
- Full Bathrooms: 2
- Half Bathrooms: 1
Bedrooms
- Total Bedrooms: 4
Additional Information
- Equipment: Barn(s)
Parking
- Garage: Yes
- Attached garage: Yes
- Garage Spaces: 2
- Parking Features: Attached
Location
- County: Kent
- Cross Streets: Knapp and Dunnigan
- Driving Directions: East Beltline. East on Knapp, North on Dunnigan
Heating & Cooling
- Central air: Yes
- Air Conditioning: Yes
- Cooling Type: Central Air Conditioning
- Heating Type: Forced Air
Utilities
- Sewer: Septic Tank
- Water: Public
- Cable Available: Yes
- Utility Description: Cable Available, Natural Gas Connected, High-Speed Internet
Structural Information
- Architectural Style: Ranch
- Construction: Aluminum Siding, Brick
- Basement: Yes
- Roof: Asphalt, Shingle
- Stories/Levels: 1
- Square Feet: 2,355
- Living Area: 2,355 Sq. Ft.
- Year Built: 1976
Additional Structures
- Other Structures: Barn(s)
Lot Features
- Lot Size (Acres): 0.84
- Lot Size (Sq. Ft.): 36,590
- Frontage: Paved
- Zoning: Residential
Financial Considerations
- Tax Amount: $3,540.16
- Terms: Cash, FHA, Conventional
Disclosures and Reports
- Legal Description: 411411376021 PART OF SW 1/4 COM AT S 1/4 COR TH N 89D 48M 46S W ALONG S SEC LINE 1330.73 FT TO W LINE OF SE 1/4 SW 1/4 TH N 1D 02M 30S E ALONG SD W LINE 510.0 FT TO BEG OF THIS DESC - TH N 1D 02M 30S E ALONG SD W LINE 130.0 FT TH S 89D 48M 46S E 283. 0 FT TH S 1D 02M 30S W 130.0 FT TH N 89D 48M 46S W 283.0 FT TO BEG * SEC 11 T7N R11W 0.84 A. SPLIT ON 03/16/2006 FROM 41-14-11-376-002;
- Property ID: 41-14-11-376-021
Listed by Five Star Real Estate (Ada), Charles Laufer
Sold by Keller Williams GR East, Ingrid C Anastasiu

Get Pre-Approved Today
Schools
Schools serving 2080 Dunnigan Ave NE
School District:Forest Hills Public Schools
| Name | Grades | Distance |
|---|---|---|
Knapp Forest Elementary School 4243 Knapp Valley Drive Northeast, Grand Rapids, MI 49525 | K-5 | 1.1 mi |
Eastern Middle School 2200 Pettis Avenue Northeast, Ada, MI 49301 | 6-8 | 3 mi |
Eastern High School, Ada, MI 2200 Pettis Avenue Northeast, Ada, MI 49301 | 9-12 | 3 mi |
Disclaimer:
School attendance boundaries provided by ATTOM Data Solutions and are for reference only. Contact the school directly to verify enrollment eligibility.
Price & Sales History for 2080 Dunnigan Ave NE
Date
Details
Price
Change
Source
9/14/2026
Sold
$505,000
1.02%
MLS
8/26/2026
Listed
$499,900
—
MLS
Disclaimer: Historical sales information is derived from public records provided by the county offices. Information is not guaranteed and should be independently verified.
2080 Dunnigan Avenue NE, Grand Rapids, MI 49525 (MLS# 26045036) is a Single Family property that was sold at $505,000 on September 14, 2026. Want to learn more about 2080 Dunnigan Avenue NE? Do you have questions about finding other Single Family real estate for sale in Grand Rapids? You can browse all Grand Rapids real estate or contact a Coldwell Banker agent to request more information.