This is a carousel with tiles that activate property listing cards. Use the previous and next buttons to navigate.
1/1
$530,000
This is a carousel with tiles that activate property listing cards. Use the previous and next buttons to navigate.
1/1
Property Description
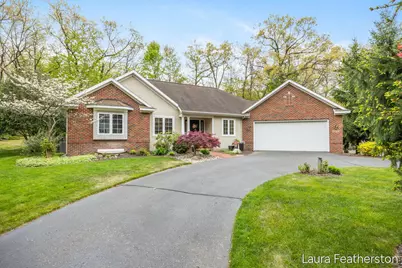
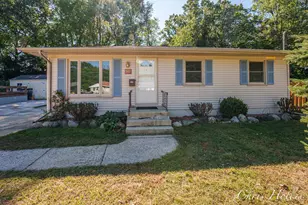
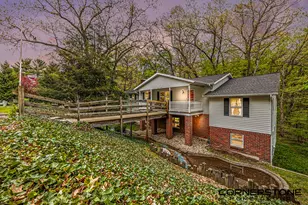
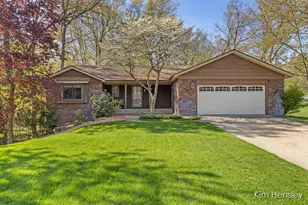
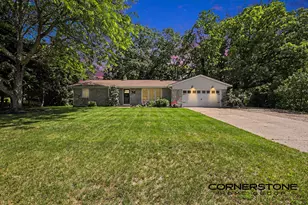
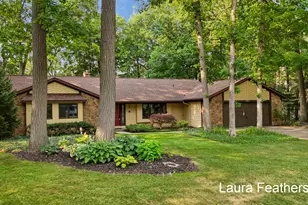
Nestled on a beautiful wooded lot with stunning professional landscaping, this spacious ranch home in award-winning Northview Public Schools offers the perfect blend of comfort, style, and convenience. Featuring 4 bedrooms and 3 full baths, the home showcases an open floor plan ideal for everyday living and entertaining. The remodeled kitchen features quartz countertops, stainless steel appliances, custom window ledges, and abundant workspace. Enjoy the ease of main floor living with a primary en suite, main floor laundry, and large entry closets. The primary and lower-level bedrooms both include custom walk-in closets. All three bathrooms have been remodeled within the last five years. The bright 4-season sunroom overlooks the park-like, fully fenced backyard with wooded views, flowering trees, many perennials, and a large cement patio with fire pit perfect for entertaining. The fully finished basement offers exceptional flexibility with three bonus rooms, abundant storage, and a workshop area with pegboard wall. Additional highlights include a 2.5-stall attached garage, circular drive with extra rear parking, new furnace and central air in 2022, and new water heater in 2019.
Full Property Details
Full Property Details for 2084 Timberview Dr NE
General
- Sold For: $530,000
- Taxes: $4,100
- Status: Closed
- Type: Single Family
- Source: SWMRIC_MLS
- MLS ID: 26021069
- Added to Site: 59 day(s) ago
Interior
- Number of Rooms: 7
- Interior Features: Hot Tub Spa, Pantry
- Appliances: Dishwasher, Dryer, Microwave, Range, Refrigerator, Washer
Rooms
Bathrooms
- Total Bathrooms: 3
- Full Bathrooms: 3
Bedrooms
- Total Bedrooms: 4
Parking
- Garage: Yes
- Attached garage: Yes
- Garage Spaces: 2
- Parking Features: Garage Faces Front, Garage Door Opener, Attached
Location
- County: Kent
- Cross Streets: Hunsberger
- Driving Directions: Off Hunsberger, between Plainfield and Coit.
Heating & Cooling
- Central air: Yes
- Air Conditioning: Yes
- Cooling Type: Central Air Conditioning
- Heating Type: Forced Air
Utilities
- Sewer: Public
- Water: Public
- Utility Description: Natural Gas Connected, Cable Connected, High-Speed Internet
Structural Information
- Architectural Style: Ranch
- Construction: Brick, Vinyl Siding
- Basement: Yes
- Roof: Composition
- Stories/Levels: 1
- Square Feet: 2,657
- Living Area: 2,657 Sq. Ft.
- Year Built: 2000
Lot Features
- Lot Size (Acres): 0.33
- Lot Size (Sq. Ft.): 14,375
- Frontage: Paved
- Lot Features: Wooded
- Zoning: Residential
Financial Considerations
- Tax Amount: $4,100
- Terms: Cash, Conventional
Disclosures and Reports
- Legal Description: LOT 60 EX COM AT SWLY COR OF SD LOT TH N 23D 55M W ALONG WLY LINE OF SD LOT 21.0 FT TH S 77D 23M E 35.0 FT TO SLY LINE OF SD LOT TH SWLY ALONG SLY LOT LINE TO BEG * NORTHERN AIRE ESTATES NO.3
- Property ID: 41-10-28-252-036
Listed by Greenridge Realty (Summit), Laura L Featherston
Sold by Realify Properties, Marcus Love

Get Pre-Approved Today
Schools
Schools serving 2084 Timberview Dr NE
School District:Northview Public School District
| Name | Grades | Distance |
|---|---|---|
North Oakview Elementary School 4300 Costa Avenue Northeast, Grand Rapids, MI 49525 | K-4 | 0.7 mi |
East Oakview Elementary School 3940 Suburban Shores Drive Northeast, Grand Rapids, MI 49525 | K-4 | 1.2 mi |
West Oakview Elementary School 3880 Stuyvesant Avenue Northeast, Grand Rapids, MI 49525 | PK-4 | 1.8 mi |
Crossroads Middle School 4400 Ambrose Avenue Northeast, Grand Rapids, MI 49525 | 7-8 | 0.7 mi |
Northview High School, Grand Rapids, MI 4451 Hunsberger Avenue Northeast, Grand Rapids, MI 49525 | 9-12 | 0.6 mi |
Disclaimer:
School attendance boundaries provided by ATTOM Data Solutions and are for reference only. Contact the school directly to verify enrollment eligibility.
Price & Sales History for 2084 Timberview Dr NE
Date
Details
Price
Change
Source
6/10/2026
Sold
$530,000
7.07%
MLS
5/14/2026
Listed
$495,000
—
MLS
Disclaimer: Historical sales information is derived from public records provided by the county offices. Information is not guaranteed and should be independently verified.
2084 Timberview Drive NE, Grand Rapids, MI 49525 (MLS# 26021069) is a Single Family property that was sold at $530,000 on June 10, 2026. Want to learn more about 2084 Timberview Drive NE? Do you have questions about finding other Single Family real estate for sale in Grand Rapids? You can browse all Grand Rapids real estate or contact a Coldwell Banker agent to request more information.