This is a carousel with tiles that activate property listing cards. Use the previous and next buttons to navigate.
1/1
$235,000
This is a carousel with tiles that activate property listing cards. Use the previous and next buttons to navigate.
1/1
Property Description
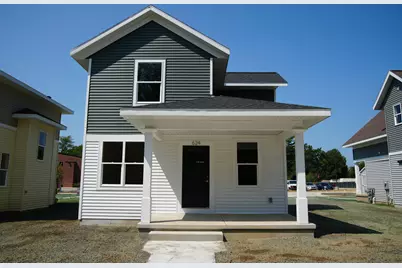
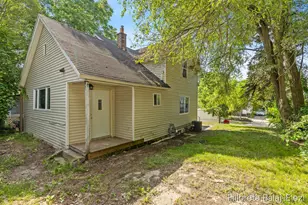
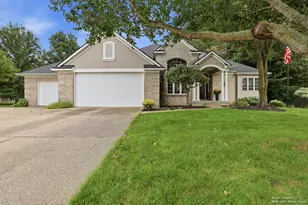
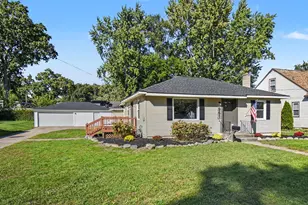
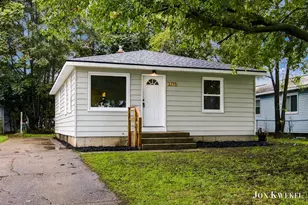
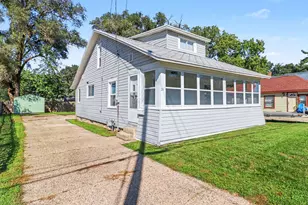
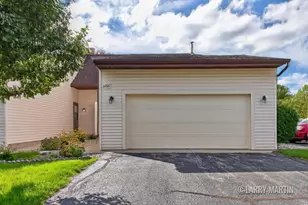
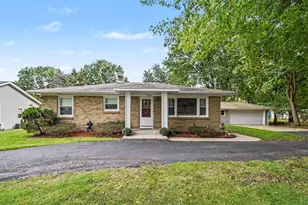
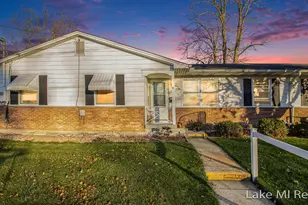
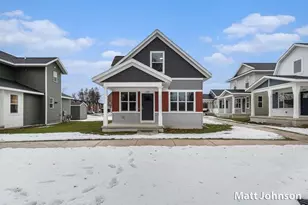
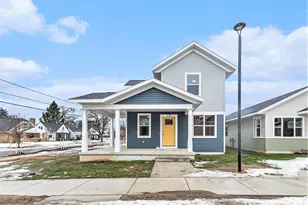
Own your future in Grand Rapids with this brand-new, modern home! Thoughtfully designed for comfort, style, and efficiency, this move-in-ready home features quality craftsmanship and designer finishes. Choose from five unique models to fit your lifestyle. Offered through the Dwelling Place Community Land Trust (DPCLT), this opportunity makes homeownership more accessible and affordable. Visit www.dpclt.org to learn more and see if you qualify. Don't miss this incredible chance for affordable homeownership! Photos from similar home/model. Buyer and buyer's agent to verify all information.
Full Property Details
Full Property Details for 2101 Linden Ave SE
General
- Sold For: $235,000
- Status: Closed
- Type: Single Family
- Source: SWMRIC_MLS
- MLS ID: 25040197
- Added to Site: 420 day(s) ago
Interior
- Number of Rooms: 8
- Appliances: Dishwasher, Microwave, Range, Refrigerator
Rooms
Bathrooms
- Total Bathrooms: 2
- Full Bathrooms: 1
- Half Bathrooms: 1
Bedrooms
- Total Bedrooms: 3
Location
- Area: Grand Rapids - G
- County: Kent
- Cross Streets: Winchell St & Linden Ave
Heating & Cooling
- Heating Type: Forced Air
Utilities
- Sewer: Public
- Water: Public
Structural Information
- Architectural Style: Traditional
- Construction: Vinyl Siding
- Basement: Yes
- Stories/Levels: 2
- Square Feet: 1,387
- Living Area: 1,387 Sq. Ft.
- Year Built: 2024
Lot Features
- Lot Size (Acres): 0.09
- Lot Size (Sq. Ft.): 3,920
- Zoning: RES
Financial Considerations
- Terms: Cash, Conventional
Disclosures and Reports
- Legal Description: 411807229022 UNIT 22 * 2080 UNION CONDOMINIUM KENT COUNTY CONDOMINIUM SUBDIVISION PLAN NO.1168 INSTRUMENT NO.20230725-0041348 SPLIT/COMBINED ON 10/07/2019 FROM 41-18-07-226-001; SPLIT/COMBINED ON 12/22/2022 FROM 41-18-07-226-004; SPLIT/COMBINED ON 08/11/2023 FROM 41-18-07-226-006;
- Property ID: 411807229022
Listed by Keller Williams GR North, Tanya D Powell-May and Latasha Black
Sold by Keller Williams GR North, Lauren Rockel

Get Pre-Approved Today
Schools
Schools serving 2101 Linden Ave SE
School District:Grand Rapids Public Schools
| Name | Grades | Distance |
|---|---|---|
Brookside School 2505 Madison Avenue Southeast, Grand Rapids, MI 49507 | K-5 | 0.6 mi |
John Ball Park Zoo School 1300 Fulton Street West, Grand Rapids, MI 49504 | 6- | 3.7 mi |
Center For Economicology 1720 Plainfield Avenue Northeast, Grand Rapids, MI 49505 | 6- | 4.7 mi |
Alger Middle School 921 Alger Street Southeast, Grand Rapids, MI 49507 | 6-8 | 0.4 mi |
Grand Rapids University Preparatory Academy 512 Division Avenue South, Grand Rapids, MI 49503 | 6-12 | 2.2 mi |
City High Middle School 1720 Plainfield Avenue Northeast, Grand Rapids, MI 49505 | 7-12 | 4.7 mi |
Ottawa Hills High School 2055 Rosewood Avenue Southeast, Grand Rapids, MI 49506 | 9-12 | 1.2 mi |
Innovation Central High School 421 Fountain Street Northeast, Grand Rapids, MI 49503 | 9-12 | 2.9 mi |
Blandford Nature Center 3143 Milo Street Northwest, Grand Rapids, MI 49534 | 6- | 6.8 mi |
Disclaimer:
School attendance boundaries provided by ATTOM Data Solutions and are for reference only. Contact the school directly to verify enrollment eligibility.
Price & Sales History for 2101 Linden Ave SE
Date
Details
Price
Change
Source
9/23/2026
Sold
$235,000
—
MLS
5/02/2026
Price Reduced
$235,000
-8.65%
MLS
8/08/2025
Listed
$257,250
—
MLS
Disclaimer: Historical sales information is derived from public records provided by the county offices. Information is not guaranteed and should be independently verified.
2101 Linden Avenue SE, Grand Rapids, MI 49507 (MLS# 25040197) is a Single Family property that was sold at $235,000 on September 23, 2026. Want to learn more about 2101 Linden Avenue SE? Do you have questions about finding other Single Family real estate for sale in Grand Rapids? You can browse all Grand Rapids real estate or contact a Coldwell Banker agent to request more information.