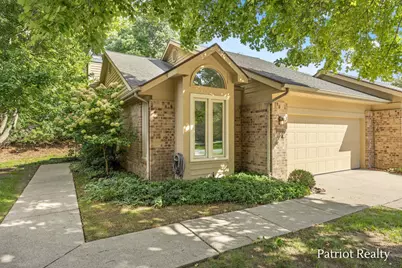
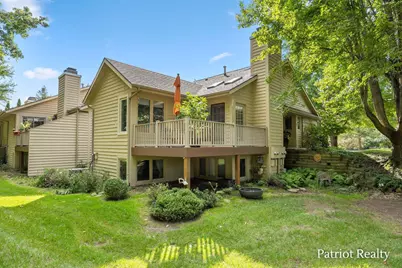
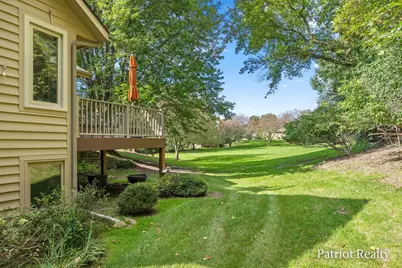
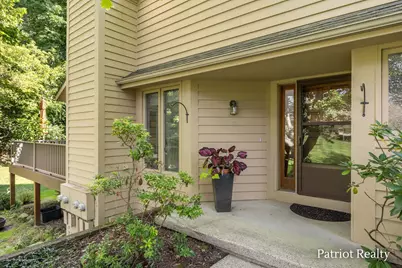
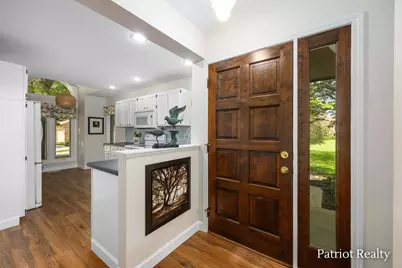
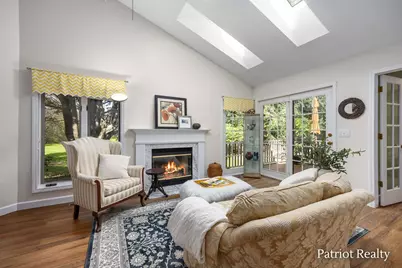
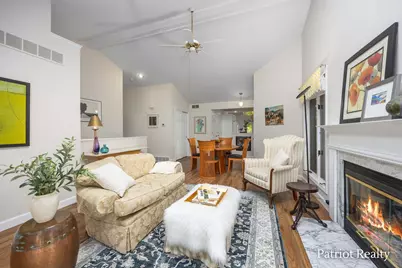
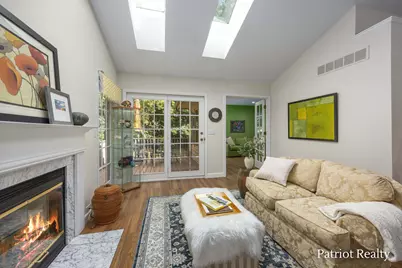
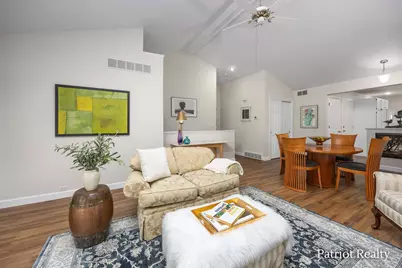
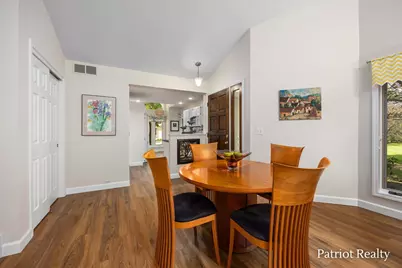
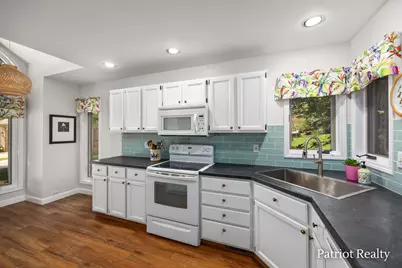
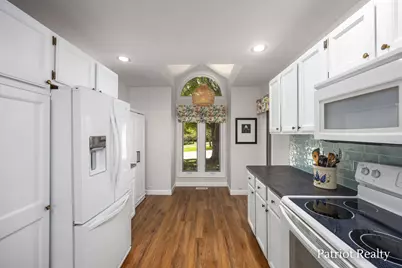
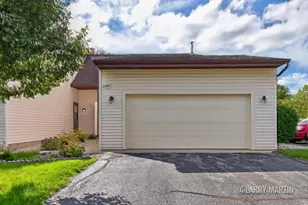
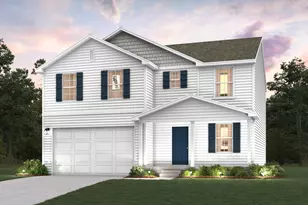
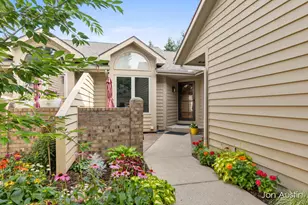
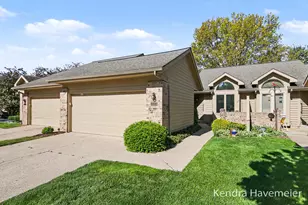
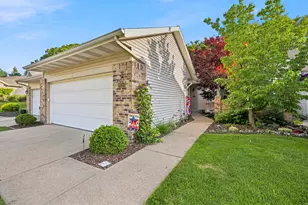
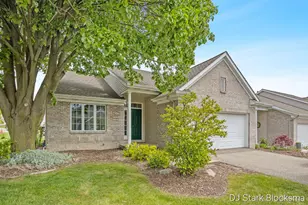
Full Property Details for 2108 Tall Meadow St NE
General
- Price: $389,900
- HOA FEE: $405/month
- Taxes: $4,640
- Status: Active
- Type: Condo
- Source: SWMRIC_MLS
- MLS ID: 26050848
- Updated: 9/28/2026
- Added to Site: 8 day(s) ago
Interior
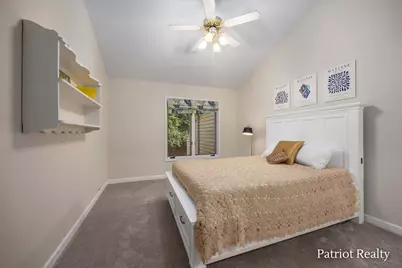
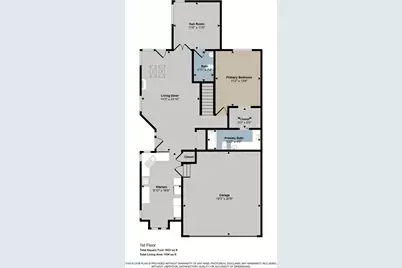
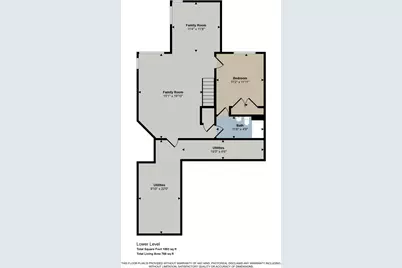
- Number of Rooms: 6
- Interior Features: Ceiling Fan(s), Garage Door Opener, Pantry
- Fireplace: Yes
- Number of Fireplaces: 1
- Fireplace(s): Gas Log, Living Room, Gas Log, Living Room
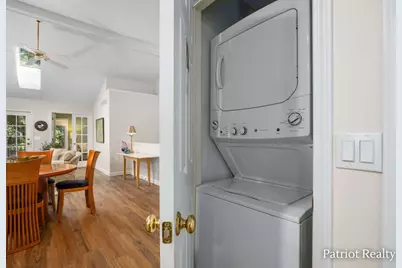
- Appliances: Dishwasher, Disposal, Dryer, Microwave, Range, Refrigerator, Washer
Rooms
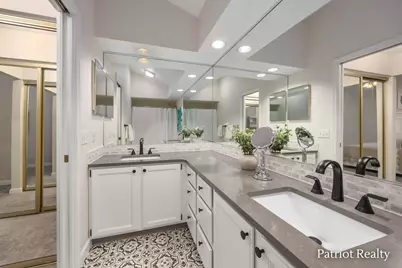
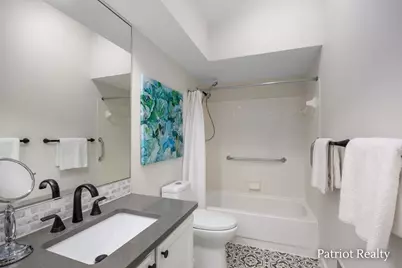
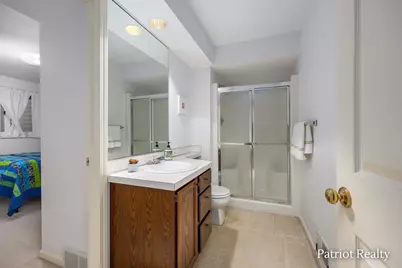
- Total Bathrooms: 3
- Full Bathrooms: 2
- Half Bathrooms: 1
- Laundry: Laundry Closet, Main Level
Additional Information
- Shared Amenities: End Unit, Pets Allowed
Parking
- Garage: Yes
- Attached garage: Yes
- Garage Spaces: 2
- Parking Features: Garage Faces Front, Garage Door Opener, Attached
Location
- County: Kent
- Cross Streets: Bent Tree
- Driving Directions: Knapp to Bent Tree. North to Tall Meadow. East to 2108.
Community
- Association: Yes
- Assoc. Fees Include: Water, Trash, Snow Removal, Sewer, Lawn/Yard Care
Heating & Cooling
- Central air: Yes
- Air Conditioning: Yes
- Cooling Type: Central Air Conditioning
- Heating Type: Forced Air
Utilities
- Sewer: Public
- Water: Public
- Utility Description: Natural Gas Connected, Cable Connected, High-Speed Internet
Structural Information
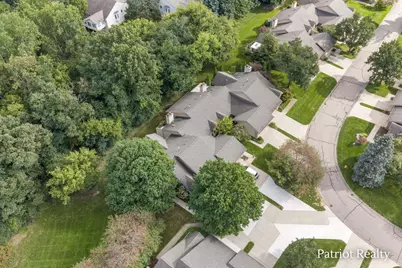
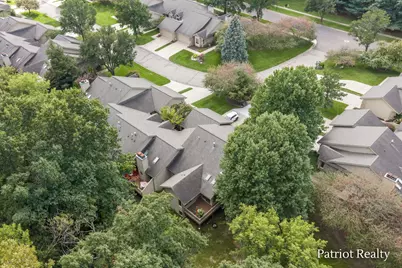
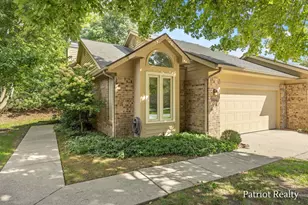
- Architectural Style: Ranch
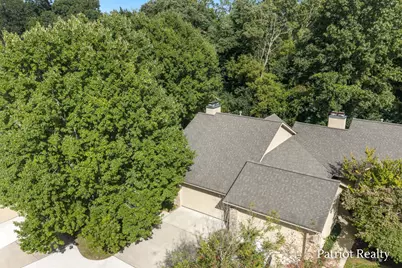
- Construction: Brick, Wood Siding
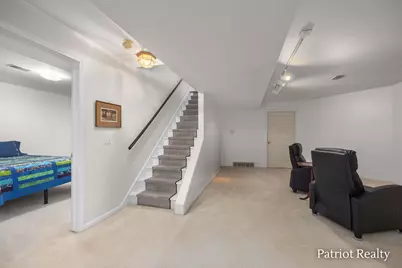
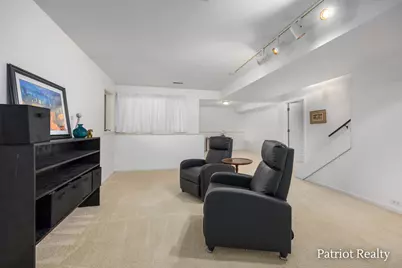
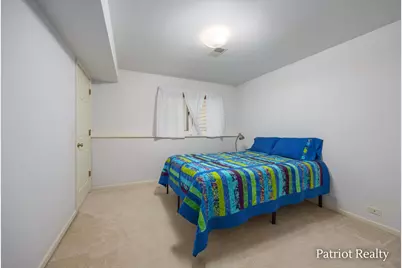
- Basement: Yes
- Roof: Composition
- Windows: Skylight(s), Screens, Replacement
- Stories/Levels: 1
- Square Feet: 2,090
- Living Area: 2,090 Sq. Ft.
- Year Built: 1991
Lot Features
- Frontage: Paved
- Lot Features: Level, Sidewalk
Financial Considerations
- Association Fee: $405
- Assoc Fee Freq.: Monthly
- Tax Amount: $4,640
- Terms: Cash, Conventional
Disclosures and Reports
- Legal Description: 411409377028 UNIT NO.28 BLDG NO.16 * APPLEWOOD KENT COUNTY CONDOMINIUM SUBDIVISION PLAN NO.188 LIBER 2740 PAGE 813 AS AMENDED BY LIBER 3514 PAGE 974 & AS AMENDED BY CONSOLIDATING MASTER DEED LIBER 4585 PAGE 166 & AS AMENDED BY INSTRUMENT NO. 20120125 -0007571 & AS AMENDED BY INSTRUMENT NO.20191105-0086107 & AS AMENDED BY INSTRUMENT NO.20221007-0078311
- Property ID: 41-14-09-377-028
Listed by Patriot Realty, Jeannine Lemmon and Patriot Realty, Ronald A Lemmon