This is a carousel with tiles that activate property listing cards. Use the previous and next buttons to navigate.
1/1
$292,500
This is a carousel with tiles that activate property listing cards. Use the previous and next buttons to navigate.
1/1
Property Description
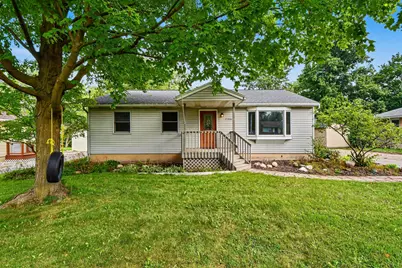
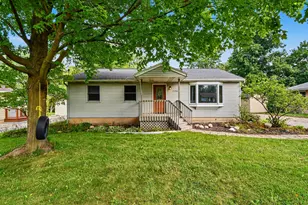
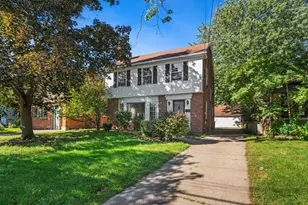
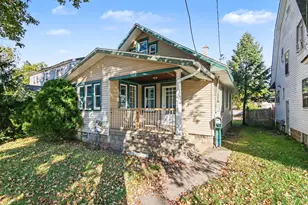
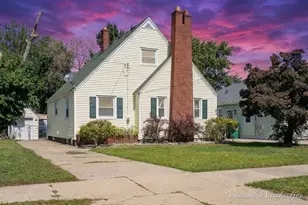
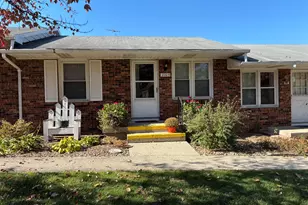
A wonderful opportunity in Forest Hills Schools! Owned by the same family since it was built, this longtime family home sits on a beautiful half-acre lot that feels surprisingly private and peaceful while still being incredibly convenient to everyday amenities. The main floor offers three bedrooms and a full bath, along with a comfortable living room featuring a beautiful bay window. Downstairs, you'll find additional living space, a half bath, and the potential for a fourth bedroom. Original hardwood floors can be found throughout many areas of the home, while the carpet was replaced just two years ago. Outside, enjoy the spacious yard with mature landscaping, fruit trees, and two outbuildings offering plenty of additional storage. Central air, vinyl siding, public water/sewer, and all appliances are included. Conveniently located near Forest Hills schools, grocery shopping, Woodland Mall, 28th Street, restaurants, and more. A great combination of location, space, setting, and value!
Full Property Details
Full Property Details for 2146 Engleside Dr SE
General
- Sold For: $292,500
- Taxes: $3,890
- Status: Closed
- Type: Single Family
- Source: SWMRIC_MLS
- MLS ID: 26046665
- Added to Site: 57 day(s) ago
Interior
- Number of Rooms: 5
- Appliances: Dishwasher, Dryer, Microwave, Oven, Refrigerator, Washer
Rooms
Bathrooms
- Total Bathrooms: 2
- Full Bathrooms: 1
- Half Bathrooms: 1
Bedrooms
- Total Bedrooms: 3
Additional Information
- Equipment: Shed(s), Barn(s)
Location
- County: Kent
- Subdivision: Engleside
- Cross Streets: Burton, Forest Hill Ave
Heating & Cooling
- Central air: Yes
- Air Conditioning: Yes
- Cooling Type: Central Air Conditioning
- Heating Type: Forced Air
Utilities
- Sewer: Public
- Water: Public
Structural Information
- Architectural Style: Ranch
- Construction: Vinyl Siding
- Basement: Yes
- Stories/Levels: 1
- Square Feet: 1,680
- Living Area: 1,680 Sq. Ft.
- Year Built: 1958
Additional Structures
- Other Structures: Shed(s), Barn(s)
Lot Features
- Lot Size (Acres): 0.51
- Lot Size (Sq. Ft.): 22,216
- Lot Features: Level
- Zoning: Residential
Financial Considerations
- Tax Amount: $3,890.58
- Terms: Cash, FHA, VA Loan, MSHDA, Conventional
Disclosures and Reports
- Legal Description: LOT 21 EX NWLY 80 FT ALSO NWLY 40 FT OF LOT 22 * ENGLE HEIGHTS
- Property ID: 41-18-12-127-013
Listed by Evermark Realty, Amanda L DeLong
Sold by Five Star Real Estate (Main), Raymond S Liberato
Get Pre-Approved Today
Schools
Schools serving 2146 Engleside Dr SE
School District:Forest Hills Public Schools
| Name | Grades | Distance |
|---|---|---|
Meadow Brook Elementary School, Grand Rapids, MI 1450 Forest Hill Avenue Southeast, Grand Rapids, MI 49546 | K-4 | 0.9 mi |
Northern Hills Middle School 3775 Leonard Street Northeast, Grand Rapids, MI 49525 | 7-8 | 4.6 mi |
Northern High School 3801 Leonard Street Northeast, Grand Rapids, MI 49525 | 9-12 | 4.3 mi |
Disclaimer:
School attendance boundaries provided by ATTOM Data Solutions and are for reference only. Contact the school directly to verify enrollment eligibility.
Price & Sales History for 2146 Engleside Dr SE
Date
Details
Price
Change
Source
10/21/2026
Sold
$292,500
-5.61%
MLS
9/09/2026
Price Reduced
$309,900
-3.13%
MLS
9/02/2026
Listed
$319,900
—
MLS
Disclaimer: Historical sales information is derived from public records provided by the county offices. Information is not guaranteed and should be independently verified.
2146 Engleside Drive SE, Grand Rapids, MI 49546 (MLS# 26046665) is a Single Family property that was sold at $292,500 on October 21, 2026. Want to learn more about 2146 Engleside Drive SE? Do you have questions about finding other Single Family real estate for sale in Grand Rapids? You can browse all Grand Rapids real estate or contact a Coldwell Banker agent to request more information.