This is a carousel with tiles that activate property listing cards. Use the previous and next buttons to navigate.
1/1
$285,000
This is a carousel with tiles that activate property listing cards. Use the previous and next buttons to navigate.
1/1
Property Description
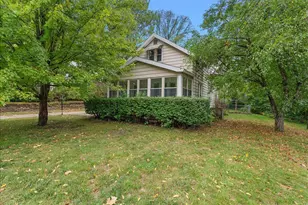
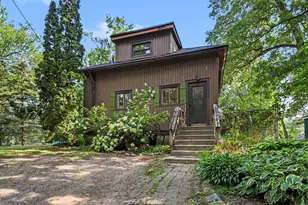
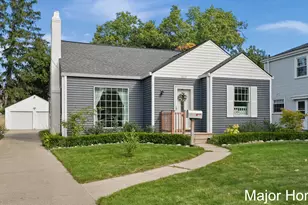
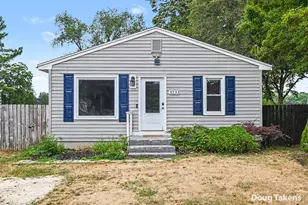
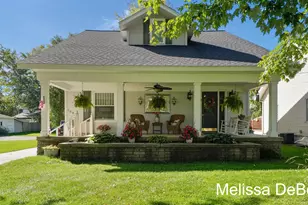
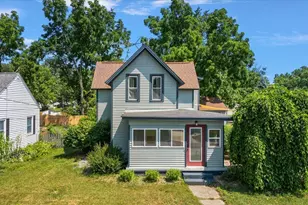
Incredible opportunity to own a solid, well-maintained home on a quiet street in a convenient location! Step inside to a sun-filled front porch that leads into a spacious living room featuring fresh paint, new flooring throughout and a functional, easy-flow layout designed for everyday living. The bright, oversized kitchen offers ample cabinet space and opens to the dining area. The main level also includes a bedroom and full bath. Upstairs, you'll find a versatile loft, an additional bedroom, and a bonus room ideal for a nursery, reading nook, or craft space. The upper level also features walkout access to a porch - add a railing to create a private outdoor retreat. The lower level provides laundry and plenty of storage. Outside, enjoy a private fenced backyard shaded by mature trees, with ample space for relaxing, gardening, or play. A detached two-stall garage includes a dedicated workshop area. Call today!
Full Property Details
Full Property Details for 2222 Hoyle Ave NW
General
- Sold For: $285,000
- Taxes: $1,624
- Status: Closed
- Type: Single Family
- Source: SWMRIC_MLS
- MLS ID: 26031910
- Added to Site: 108 day(s) ago
Interior
- Number of Rooms: 8
- Interior Features: Ceiling Fan(s), Garage Door Opener, Pantry
- Appliances: Dishwasher, Dryer, Refrigerator, Washer
Rooms
Bathrooms
- Total Bathrooms: 1
- Full Bathrooms: 1
Bedrooms
- Total Bedrooms: 2
Parking
- Garage: Yes
- Garage Spaces: 2
- Parking Features: Garage Door Opener, Detached
Location
- County: Kent
- Cross Streets: Alpine & Ferris
- Driving Directions: From Ann& Alpine: N on Alpine, W on Cogswell, N on Hoyle to home.
Heating & Cooling
- Central air: Yes
- Air Conditioning: Yes
- Cooling Type: Central Air Conditioning
- Heating Type: Forced Air
Utilities
- Sewer: Public
- Water: Public
Structural Information
- Construction: Aluminum Siding
- Basement: Yes
- Roof: Shingle
- Stories/Levels: 2
- Square Feet: 1,386
- Living Area: 1,386 Sq. Ft.
- Year Built: 1927
Lot Features
- Lot Size (Acres): 0.2
- Lot Size (Sq. Ft.): 22,695
- Lot Features: Level, Wooded
- Zoning: Res
Financial Considerations
- Tax Amount: $1,624
- Terms: Cash, FHA, VA Loan, MSHDA, Conventional
Disclosures and Reports
- Legal Description: 411311429021 LOT 49 EX W 78 FT & EX E 165 FT ALSO LOT 50 EX E 165 FT & EX S 1.0 FT OF W 78 FT * JONES ADDITION SPLIT ON 01/05/2011 FROM 41-13-11-429-009, 41-13-11-429-011;
- Property ID: 41-13-11-429-021
Listed by Five Star Real Estate (Main), Alicia M Joustra
Sold by Real Broker LLC, Linda S Lazarus and Brandon B Hamilton

Get Pre-Approved Today
Schools
Schools serving 2222 Hoyle Ave NW
School District:Kenowa Hills Public Schools
| Name | Grades | Distance |
|---|---|---|
Kenowa Hills Central Elementary School 4252 3 Mile Rd Nw, Grand Rapids, MI 49534 | K-5 | 4.3 mi |
Kenowa Hills Middle School 3950 Hendershot Avenue Northwest, Grand Rapids, MI 49544 | 6-8 | 3.7 mi |
Kenowa Hills High School 3825 Hendershot Avenue Northwest, Grand Rapids, MI 49544 | 9-12 | 3.7 mi |
Disclaimer:
School attendance boundaries provided by ATTOM Data Solutions and are for reference only. Contact the school directly to verify enrollment eligibility.
Price & Sales History for 2222 Hoyle Ave NW
Date
Details
Price
Change
Source
8/28/2026
Sold
$285,000
1.82%
MLS
7/22/2026
Price Reduced
$279,900
-1.76%
MLS
6/25/2026
Listed
$284,900
—
MLS
Disclaimer: Historical sales information is derived from public records provided by the county offices. Information is not guaranteed and should be independently verified.
2222 Hoyle Avenue NW, Grand Rapids, MI 49544 (MLS# 26031910) is a Single Family property that was sold at $285,000 on August 28, 2026. Want to learn more about 2222 Hoyle Avenue NW? Do you have questions about finding other Single Family real estate for sale in Grand Rapids? You can browse all Grand Rapids real estate or contact a Coldwell Banker agent to request more information.