This is a carousel with tiles that activate property listing cards. Use the previous and next buttons to navigate.
1/1
$280,000
This is a carousel with tiles that activate property listing cards. Use the previous and next buttons to navigate.
1/1
Property Description
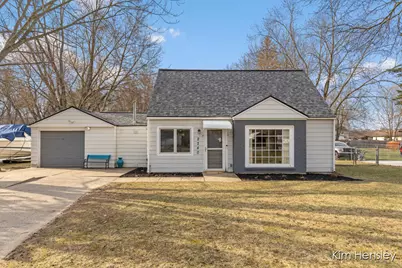
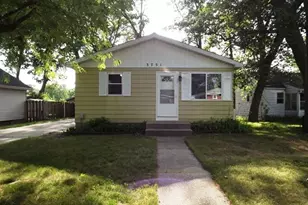
Sweet and full of charm, this adorable home in the highly sought-after Forest Hills Eastern school district is one you won't want to miss! From the moment you arrive, you'll appreciate how well this home has been lovingly maintained and cared for. Step inside to find a bright and inviting main floor featuring an open living room, a spacious bedroom, and a full bathroom. The dedicated mudroom with convenient laundry area offers everyday functionality and flows seamlessly into the thoughtfully designed kitchen and dining space, perfect for both daily living and entertaining. Upstairs, you'll find a generously sized bedroom complete with a walk-in closet, offering a private and cozy retreat. Enjoy outdoor living in the large, fenced-in backyard with a patio and plenty of space for relaxing, entertaining, or play. An attached garage and prime location close to shopping, highways, and schools make this home as convenient as it is charming. This move-in ready home truly has it all, schedule your private showing today before it's gone!
Full Property Details
Full Property Details for 2240 4 Mile Rd NE
General
- Sold For: $280,000
- Taxes: $1,857
- Status: Closed
- Type: Single Family
- Source: SWMRIC_MLS
- MLS ID: 26012228
- Added to Site: 61 day(s) ago
Interior
- Number of Rooms: 8
- Interior Features: Garage Door Opener, Eat-in Kitchen, Pantry
- Appliances: Dishwasher, Dryer, Microwave, Range, Washer
Rooms
Bathrooms
- Total Bathrooms: 1
- Full Bathrooms: 1
Bedrooms
- Total Bedrooms: 2
Parking
- Garage: Yes
- Attached garage: Yes
- Garage Spaces: 1
- Parking Features: Attached
Location
- County: Kent
- Cross Streets: Dean Lake
- Driving Directions: Near corner of Dean Lake and 4 Mile Road
Heating & Cooling
- Central air: Yes
- Air Conditioning: Yes
- Cooling Type: Central Air Conditioning
- Heating Type: Forced Air
Utilities
- Sewer: Septic Tank
- Water: Well
- Well: Yes
- Utility Description: Phone Connected, Natural Gas Connected, Cable Connected
Structural Information
- Construction: Aluminum Siding, Brick
- Basement: Yes
- Roof: Composition
- Stories/Levels: 2
- Square Feet: 1,082
- Living Area: 1,082 Sq. Ft.
- Year Built: 1951
Lot Features
- Lot Size (Acres): 0.34
- Lot Size (Sq. Ft.): 14,985
- Frontage: Paved
- Lot Features: Level
- Zoning: RES
Financial Considerations
- Tax Amount: $1,857.19
- Terms: Cash, FHA, VA Loan, Conventional
Disclosures and Reports
- Legal Description: LOT 3 * BELLAMY-TRAP PLAT
- Property ID: 41-14-04-276-004
Listed by RE/MAX United (Main), Kimberly Hensley
Sold by Realify Properties, Marcus Love

Get Pre-Approved Today
Schools
Schools serving 2240 4 Mile Rd NE
School District:Forest Hills Public Schools
| Name | Grades | Distance |
|---|---|---|
Orchard View Elementary School 2770 Leffingwell Avenue Northeast, Grand Rapids, MI 49525 | K-5 | 1.1 mi |
Eastern Middle School 2200 Pettis Avenue Northeast, Ada, MI 49301 | 6-8 | 4.6 mi |
Eastern High School, Ada, MI 2200 Pettis Avenue Northeast, Ada, MI 49301 | 9-12 | 4.6 mi |
Disclaimer:
School attendance boundaries provided by ATTOM Data Solutions and are for reference only. Contact the school directly to verify enrollment eligibility.
Price & Sales History for 2240 4 Mile Rd NE
Date
Details
Price
Change
Source
4/23/2026
Sold
$280,000
0.04%
MLS
3/27/2026
Listed
$279,900
—
MLS
Disclaimer: Historical sales information is derived from public records provided by the county offices. Information is not guaranteed and should be independently verified.
2240 4 Mile Road NE, Grand Rapids, MI 49525 (MLS# 26012228) is a Single Family property that was sold at $280,000 on April 23, 2026. Want to learn more about 2240 4 Mile Road NE? Do you have questions about finding other Single Family real estate for sale in Grand Rapids? You can browse all Grand Rapids real estate or contact a Coldwell Banker agent to request more information.