This is a carousel with tiles that activate property listing cards. Use the previous and next buttons to navigate.
1/1
$257,600
This is a carousel with tiles that activate property listing cards. Use the previous and next buttons to navigate.
1/1
Property Description
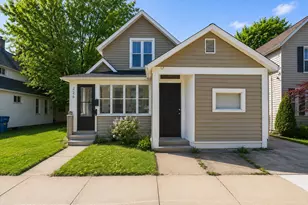
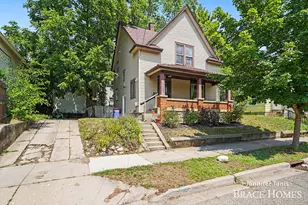
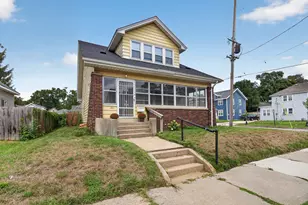
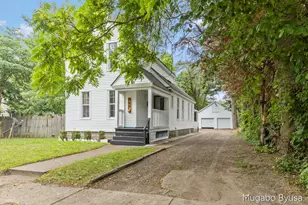
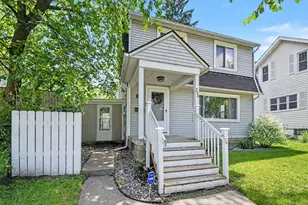
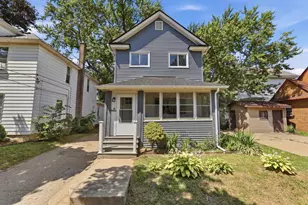
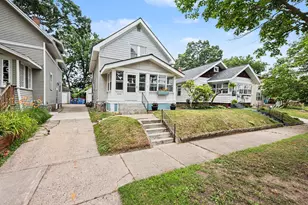
Nestled in the heart Creston, this move-in ready home blends charm, space, and thoughtful updates throughout. Enjoy an open main floor layout, an updated kitchen with quartz countertops, soft-close cabinetry, and a large island, plus flexible living spaces. Outside, you'll find a backyard perfect for entertaining, pets, or relaxing summer nights, along with a 2-stall garage and extra storage space. With newer flooring, fresh paint, and a newer roof, this Creston home is ready for its next chapter.
Full Property Details
Full Property Details for 226 Ann St NE
General
- Sold For: $257,600
- Taxes: $3,974
- Status: Closed
- Type: Single Family
- Source: SWMRIC_MLS
- MLS ID: 26020450
- Added to Site: 107 day(s) ago
Interior
- Number of Rooms: 8
- Interior Features: Center Island
- Appliances: Dishwasher, Oven, Refrigerator
Rooms
Bathrooms
- Total Bathrooms: 2
- Full Bathrooms: 1
- Half Bathrooms: 1
Bedrooms
- Total Bedrooms: 4
Parking
- Garage: Yes
- Garage Spaces: 2
- Parking Features: Garage Faces Front, Detached
Location
- County: Kent
- Cross Streets: Lafayette Ave NE & Coit Ave NE
Heating & Cooling
- Heating Type: Forced Air
Utilities
- Sewer: Public
- Water: Public
- Cable Available: Yes
- Utility Description: Natural Gas Available, Electricity Available, Cable Available, Natural Gas Connected, Cable Connected
Structural Information
- Architectural Style: Traditional
- Construction: Vinyl Siding
- Basement: Yes
- Roof: Asphalt, Shingle
- Stories/Levels: 3
- Square Feet: 1,431
- Living Area: 1,431 Sq. Ft.
- Year Built: 1890
Lot Features
- Lot Size (Acres): 0.13
- Lot Size (Sq. Ft.): 5,793
- Frontage: Paved
- Lot Features: Level
- Zoning: RES
Financial Considerations
- Tax Amount: $3,974.5
- Terms: Cash, FHA, VA Loan, MSHDA, Conventional
Disclosures and Reports
- Legal Description: E 22 FT OF LOT 4 & W 22 FT OF LOT 5* E L BRIGGS ADDITION
- Property ID: 41-14-18-176-009
Listed by Bellabay Realty LLC, Elyse N Rogers
Sold by Bellabay Realty (North), Seth Railsback

Get Pre-Approved Today
Schools
Schools serving 226 Ann St NE
School District:Grand Rapids Public Schools
| Name | Grades | Distance |
|---|---|---|
Palmer School 309 Palmer Street Northeast, Grand Rapids, MI 49505 | PK-5 | 0.1 mi |
Center For Economicology 1720 Plainfield Avenue Northeast, Grand Rapids, MI 49505 | 6- | 0.2 mi |
John Ball Park Zoo School 1300 Fulton Street West, Grand Rapids, MI 49504 | 6- | 2.9 mi |
City High Middle School 1720 Plainfield Avenue Northeast, Grand Rapids, MI 49505 | 7-12 | 0.2 mi |
Riverside Middle School, Grand Rapids, MI 265 Eleanor Street Northeast, Grand Rapids, MI 49505 | 6-8 | 0.6 mi |
Grand Rapids University Preparatory Academy 512 Division Avenue South, Grand Rapids, MI 49503 | 6-12 | 2.9 mi |
Innovation Central High School 421 Fountain Street Northeast, Grand Rapids, MI 49503 | 9-12 | 2 mi |
Union High School, Grand Rapids, MI 1800 Tremont Boulevard Northwest, Grand Rapids, MI 49504 | 9-12 | 2.9 mi |
Blandford Nature Center 3143 Milo Street Northwest, Grand Rapids, MI 49534 | 6- | 4.1 mi |
Disclaimer:
School attendance boundaries provided by ATTOM Data Solutions and are for reference only. Contact the school directly to verify enrollment eligibility.
Price & Sales History for 226 Ann St NE
Date
Details
Price
Change
Source
6/24/2026
Sold
$257,600
3.08%
MLS
5/07/2026
Listed
$249,900
—
MLS
Disclaimer: Historical sales information is derived from public records provided by the county offices. Information is not guaranteed and should be independently verified.
226 Ann Street NE, Grand Rapids, MI 49505 (MLS# 26020450) is a Single Family property that was sold at $257,600 on June 24, 2026. Want to learn more about 226 Ann Street NE? Do you have questions about finding other Single Family real estate for sale in Grand Rapids? You can browse all Grand Rapids real estate or contact a Coldwell Banker agent to request more information.