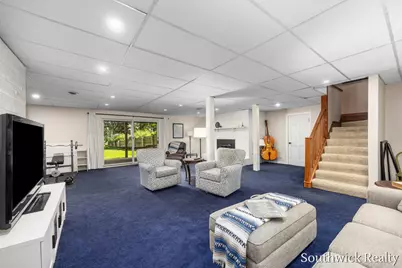
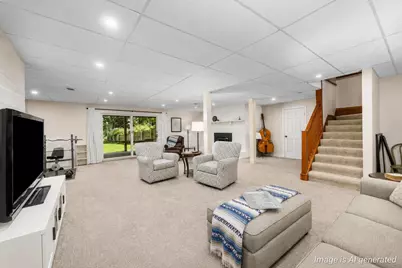
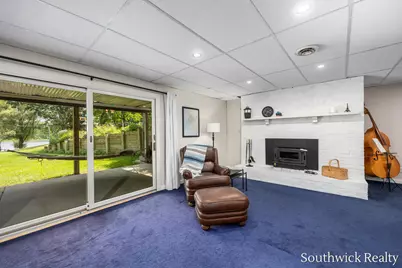
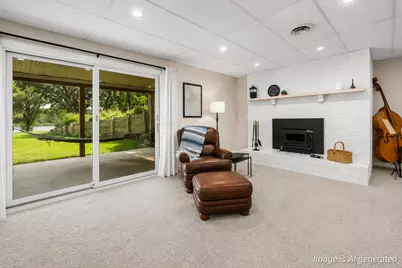
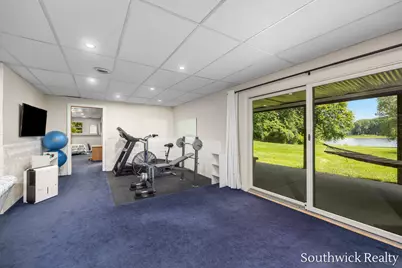
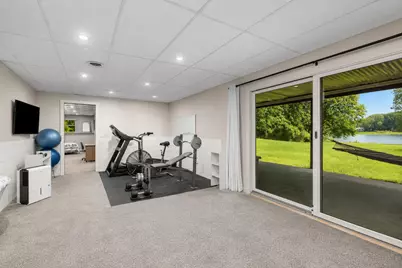
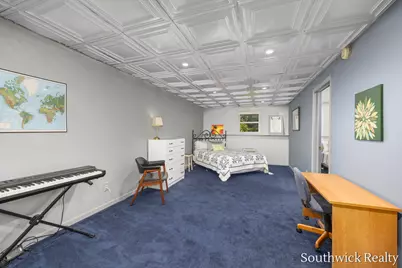
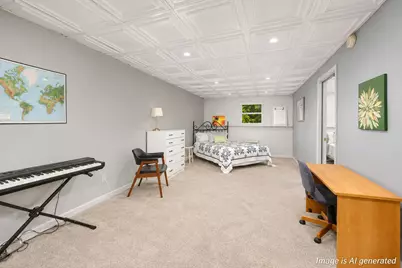
Full Property Details for 2484 Shadow Lake Ct NE
General
- Price: $724,900
- Taxes: $5,385
- Status: Active
- Type: Single Family
- Source: SWMRIC_MLS
- MLS ID: 26036682
- Updated: 9/1/2026
- Added to Site: 47 day(s) ago
Interior
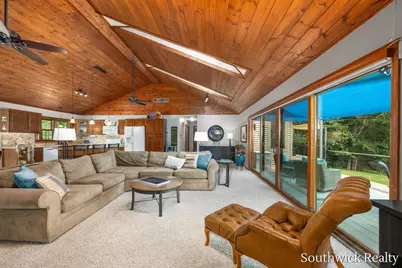
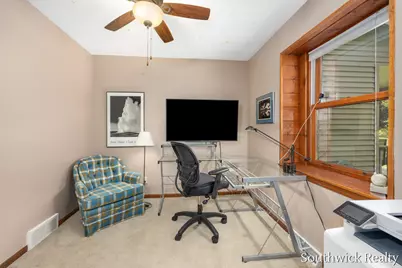
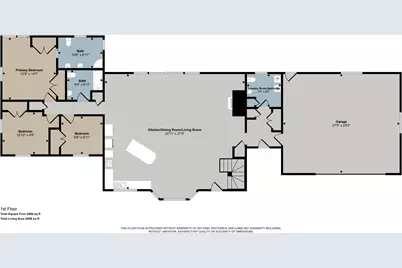
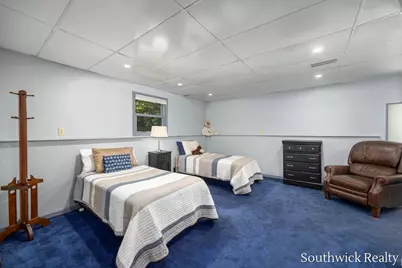
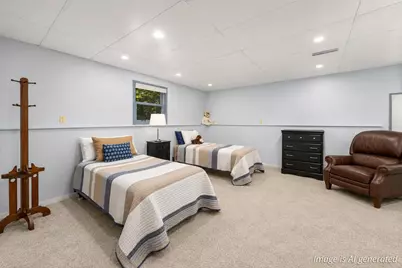
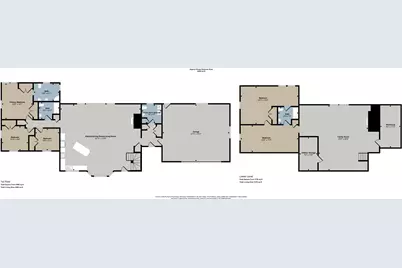
- Number of Rooms: 8
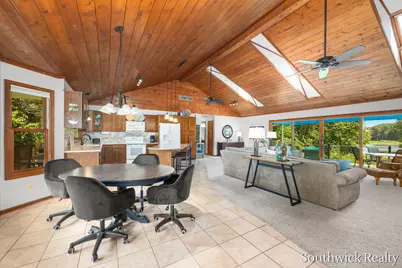
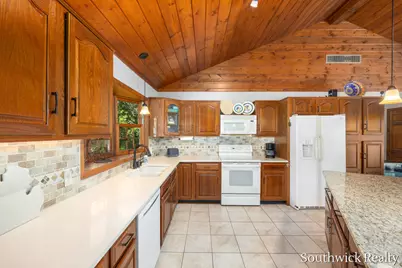
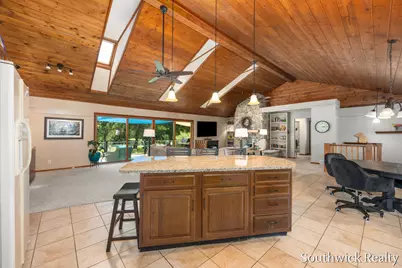
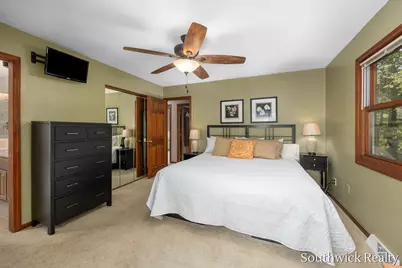
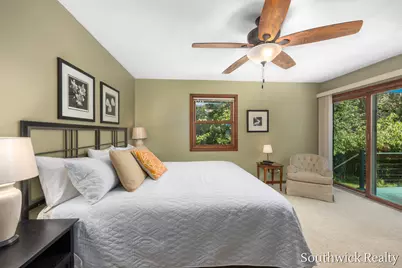
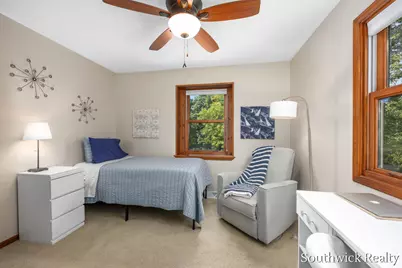
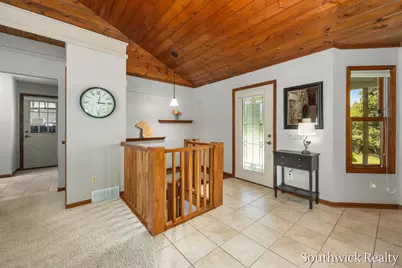
- Interior Features: Ceiling Fan(s), Central Vacuum, Garage Door Opener, Center Island
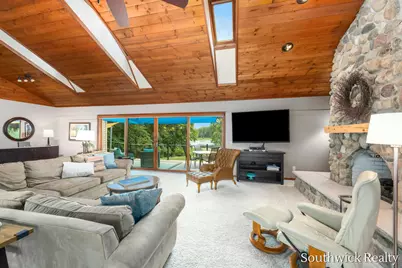
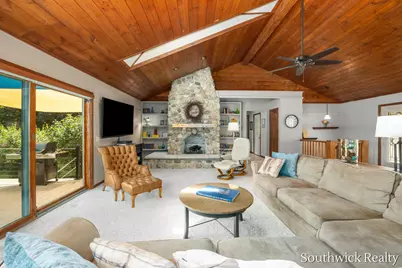
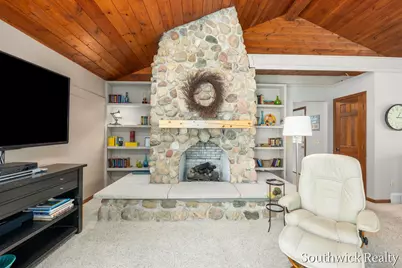
- Fireplace: Yes
- Number of Fireplaces: 2
- Fireplace(s): Family Room, Gas Log, Living Room, Wood Burning, Family Room, Gas Log, Living Room, Wood Burning
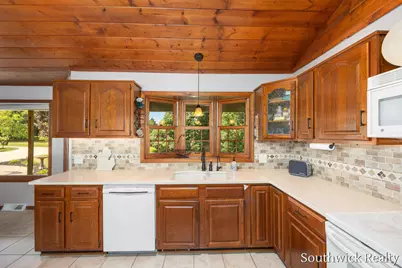
- Appliances: Dishwasher, Disposal, Dryer, Microwave, Range, Refrigerator, Washer, Water Softener Owned
Rooms
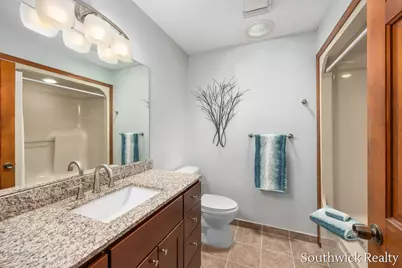
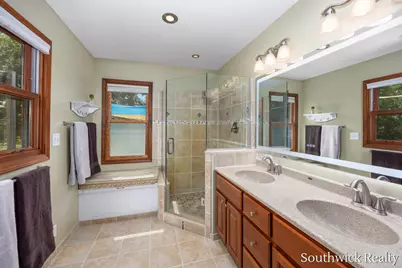
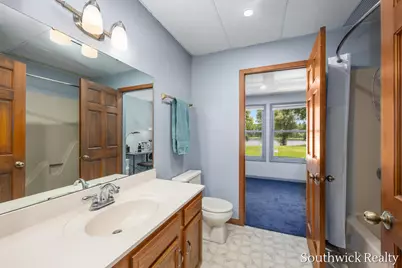
- Total Bathrooms: 4
- Full Bathrooms: 3
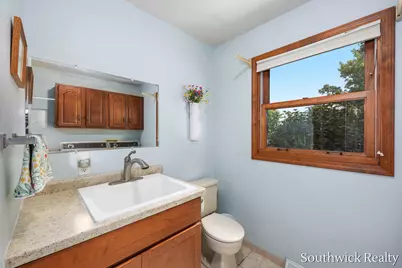
- Half Bathrooms: 1
- Laundry: In Bathroom, Main Level, Sink
Parking
- Garage: Yes
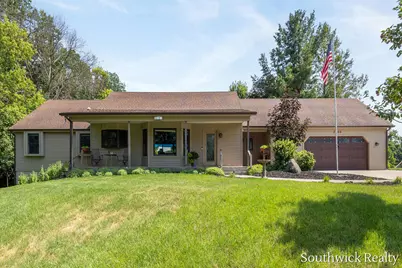
- Attached garage: Yes
- Garage Spaces: 2
- Parking Features: Garage Faces Front, Garage Door Opener, Attached
Location
- County: Kent
- Cross Streets: Hylane Ave NE
- Driving Directions: 3 Mile Road NE to South on Hylane Ave. Follow Hyland to culdesac and stay to the private drive on the right. Turn left at Shadow Lake Court and house is at the end of the road.
Heating & Cooling
- Central air: Yes
- Air Conditioning: Yes
- Cooling Type: Central Air Conditioning
- Heating Type: Forced Air
Utilities
- Sewer: Septic Tank
- Water: Well
- Well: Yes
- Utility Description: Natural Gas Available, Cable Connected, High-Speed Internet
Structural Information
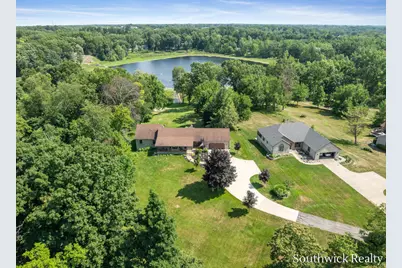
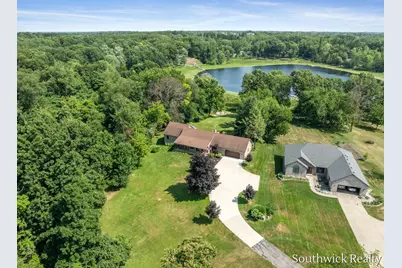
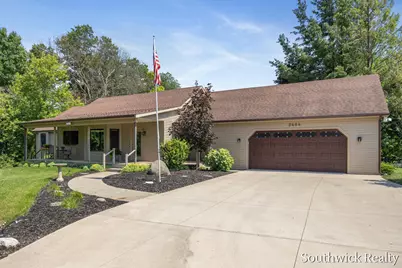
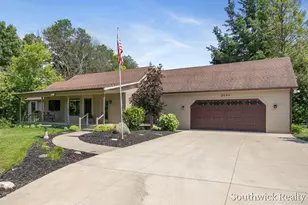
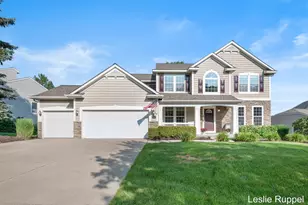
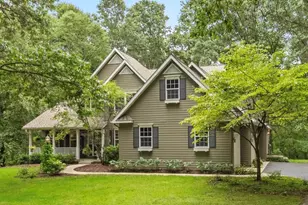
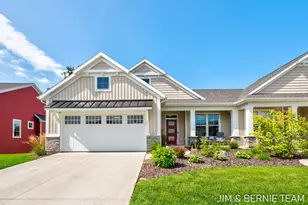
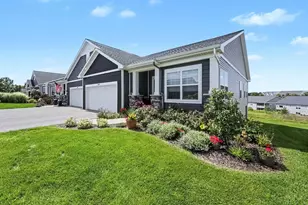
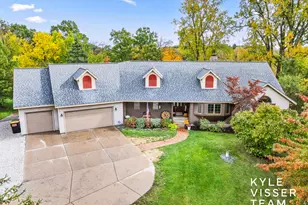
- Architectural Style: Ranch
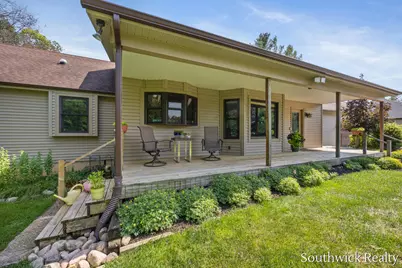
- Construction: Vinyl Siding
- Basement: Yes
- Roof: Shingle
- Windows: Skylight(s), Insulated Windows, Bay/Bow, Garden Window, Window Treatments
- Stories/Levels: 1
- Square Feet: 3,274
- Living Area: 3,274 Sq. Ft.
- Year Built: 1988
Lot Features
- Lot Size (Acres): 1.55
- Lot Size (Sq. Ft.): 67,518
- Lot Dimensions: Irregular - see survey
- Frontage: Paved
- Lot Features: Ravine
Water Features
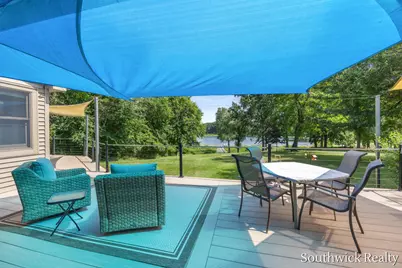
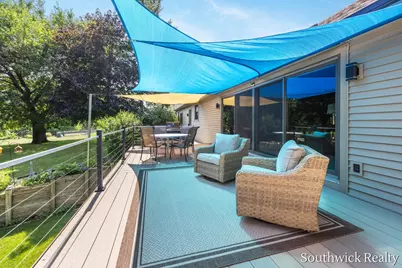
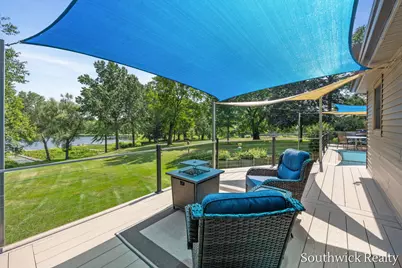
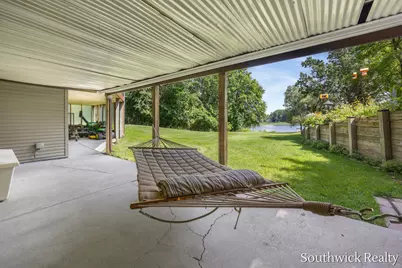
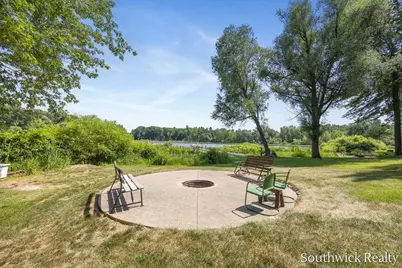
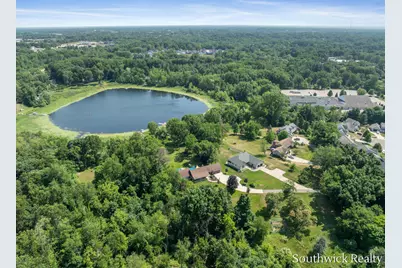
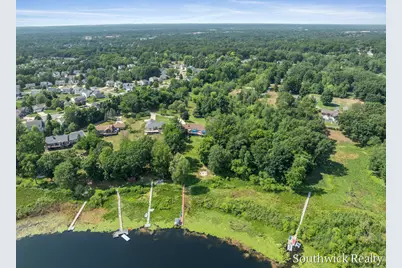
- Water Front: Yes
- Water Front Desc.: Lake
- Lake Front: Yes
Financial Considerations
- Tax Amount: $5,385
- Terms: Cash, FHA, VA Loan, MSHDA, Conventional
Disclosures and Reports
- Legal Description: PART NW 1/4 COM AT SE COR OF W 660 FT OF NW 1/4 TH N 51D 32M 40S W TO A PT 206.45 FT N ALONG W SEC LINE & 404.81 FT E PERP TO W SEC LINE FROM W 1/4 COR TH N 40D 00M 30S W 322.06 FT TH N 0D 31M 06S W 15.0 FT TH N 89D 28M 54S E 15.0 FT TH N 0D 31M 06S W 100.0 FT TH S 67D 56M 06S E 125.0 FT TH S 22D 01M 06S E 80.0 FT TH N 89D 28M 54S E 92.0 FT TH S 10D 16M 06S E 140.0 FT TH S 31D 19M 09S E TO BEG * S
- Property ID: 41-14-10-151-005
Listed by Southwick Realty, Sam W Southwick