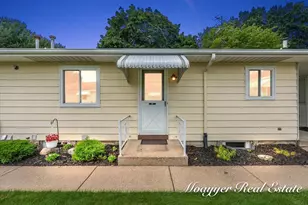
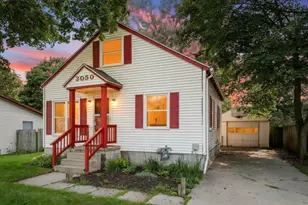
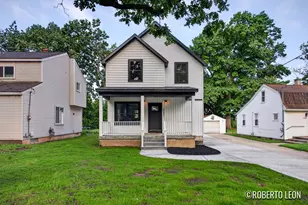
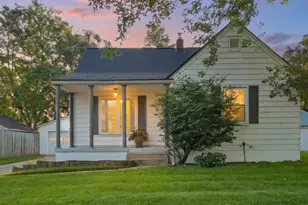
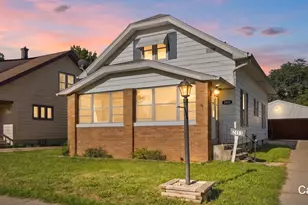
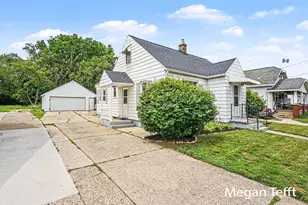
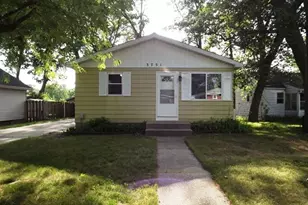
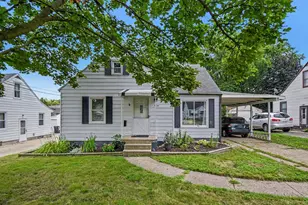
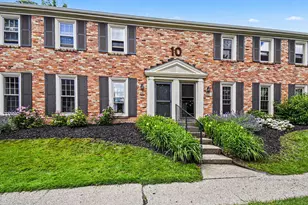
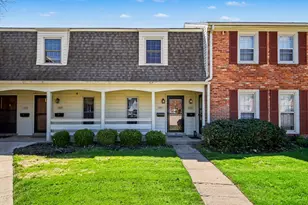
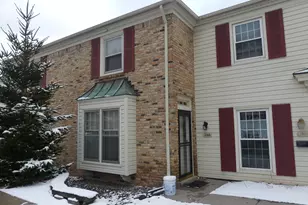
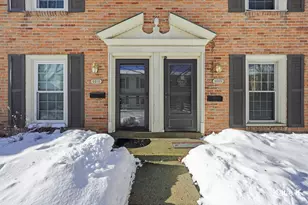
Full Property Details for 2545 Abbington Dr SE #133
General
- Price: $205,900
- HOA FEE: $499/month
- Taxes: $3,452
- Status: Active
- Type: Condo
- Source: SWMRIC_MLS
- MLS ID: 26034216
- Updated: 8/18/2026
- Added to Site: 46 day(s) ago
Interior
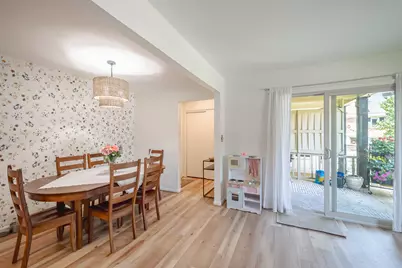
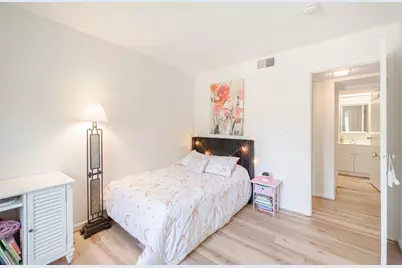
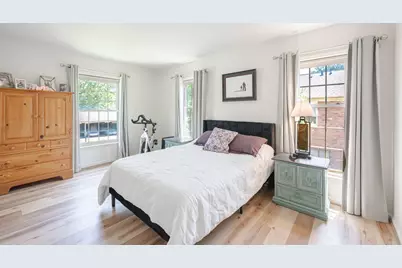
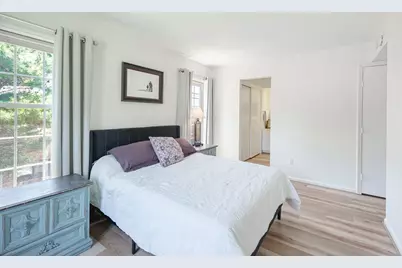
- Number of Rooms: 8
- Interior Features: Broadband
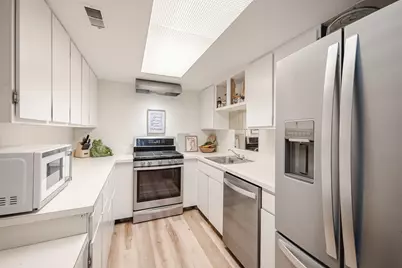
- Appliances: Dishwasher, Disposal, Dryer, Range, Refrigerator, Washer
Rooms
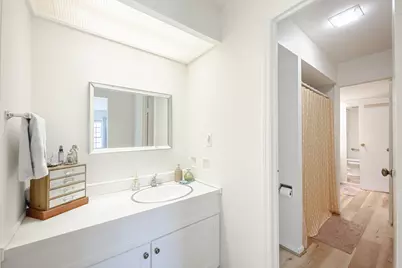
- Total Bathrooms: 2
- Full Bathrooms: 2
Additional Information
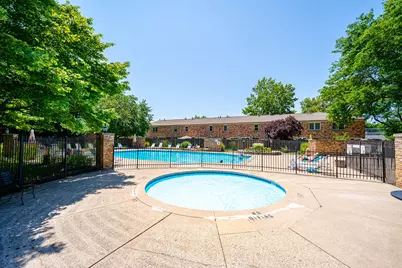
- Shared Amenities: Clubhouse, Meeting Room, Pets Allowed, Pool
- Pool: Yes
- Pool Description: In Ground, Outdoor/Above
Exterior
- Exterior Features: Balcony
Parking
- Parking Features: Carport
Location
- County: Kent
- Cross Streets: Abbington Dr & Village Dr
- Driving Directions: Get on I-196 E from Michigan St NW 1 min (0.3 mi) Continue on I-196 E. Take M-37 S/M-44 W/E Beltline Ave NE to Burton St SE 9 min (7.3 mi) Continue on Burton St SE. Take Breton Rd SE to Abbington Dr SE
Community
- Association: Yes
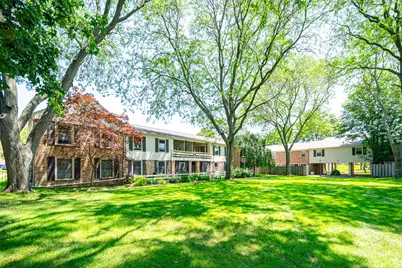
- Assoc. Fees Include: Other, Water, Trash, Snow Removal, Sewer, Lawn/Yard Care
Heating & Cooling
- Central air: Yes
- Air Conditioning: Yes
- Cooling Type: Central Air Conditioning
- Heating Type: Forced Air
Utilities
- Sewer: Public
- Water: Public
- Cable Available: Yes
- Utility Description: Cable Available
Structural Information
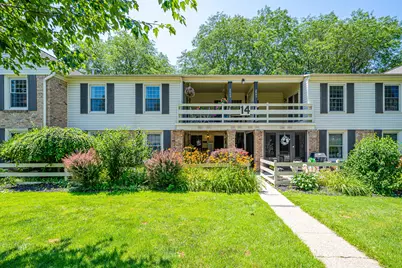
- Architectural Style: Ranch
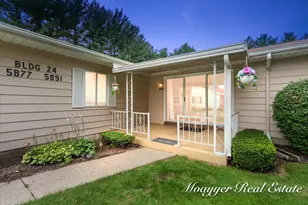
- Construction: Brick, Vinyl Siding
- Basement: Yes
- Roof: Shingle
- Stories/Levels: 1
- Square Feet: 1,047
- Living Area: 1,047 Sq. Ft.
- Year Built: 1967
Lot Features
- Frontage: Paved
- Zoning: 407 RESIDENTIA
Financial Considerations
- Association Fee: $499
- Assoc Fee Freq.: Monthly
- Tax Amount: $3,452.58
- Terms: Cash, FHA, VA Loan, Conventional
Disclosures and Reports
- Legal Description: APT 133 * GEORGETOWN OF GRAND RAPIDS KENT COUNTY CONDOMINIUM SUBDIVISION PLAN NO.43 LIBER 2253 PAGE 1214 AS AMENDED BY LIBER 2296 PAGE 802 & AS AMENDED BY LIBER 5005 PAGE 996 & AS AMENDED BY INSTRUMENT NO.20230206-0006510
- Property ID: 41-18-09-330-133
Listed by Keller Williams GR East, Megan A Luczak