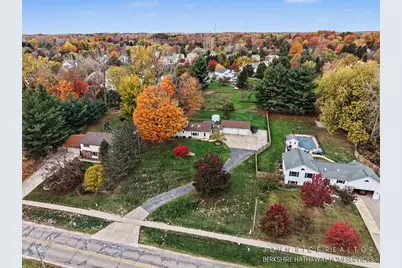
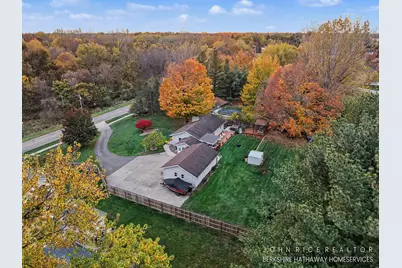
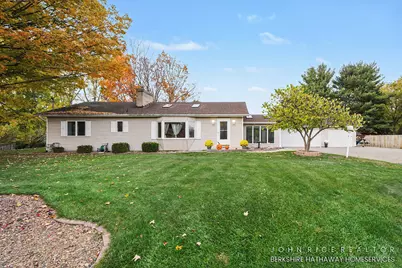
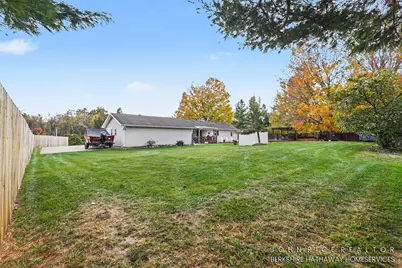
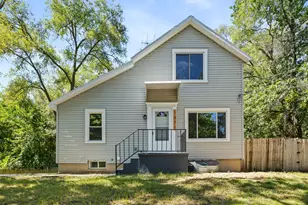
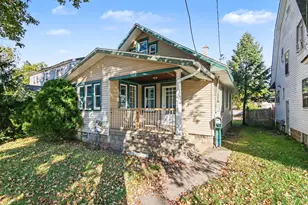
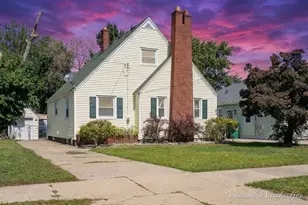
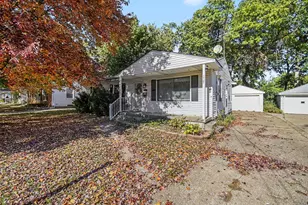
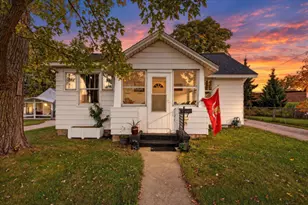
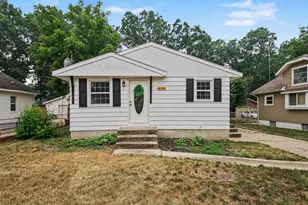
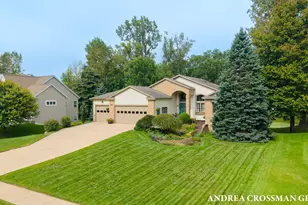
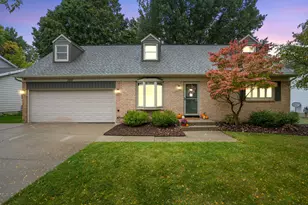
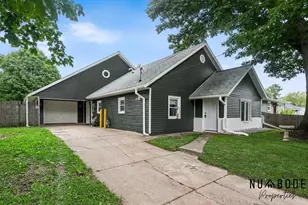
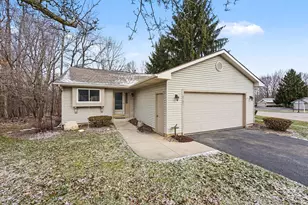
Full Property Details for 2875 Richmond St NW
General
- Price: $364,900
- Taxes: $3,291
- Status: Active
- Type: Single Family
- Source: SWMRIC_MLS
- MLS ID: 26057143
- Updated: 10/27/2026
- Added to Site: 2 day(s) ago
Interior
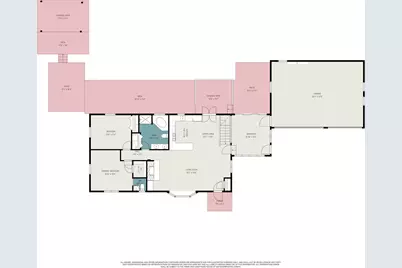
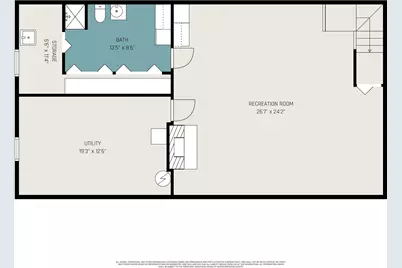
- Number of Rooms: 6
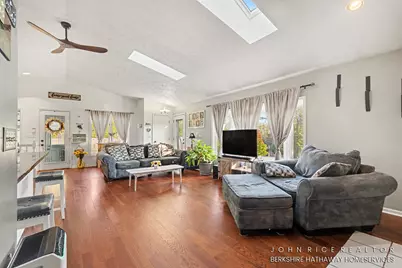
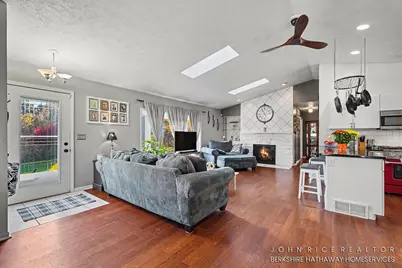
- Interior Features: Ceiling Fan(s), Garage Door Opener, Hot Tub Spa, Pantry
- Fireplace: Yes
- Number of Fireplaces: 2
- Fireplace(s): Gas/Wood Stove, Living Room, Recreation Room, Gas/Wood Stove, Living Room, Recreation Room
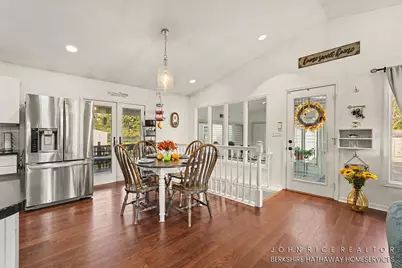
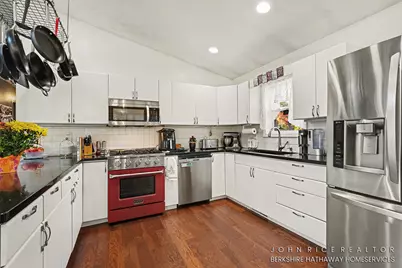
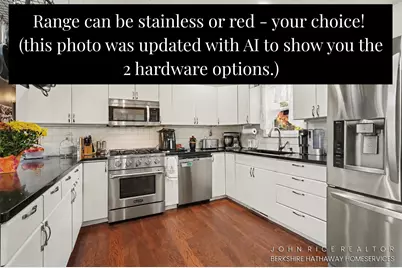
- Appliances: Dishwasher, Dryer, Freezer, Microwave, Range, Refrigerator, Washer
Rooms
- Total Bathrooms: 3
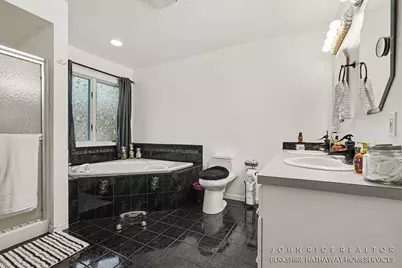
- Full Bathrooms: 2
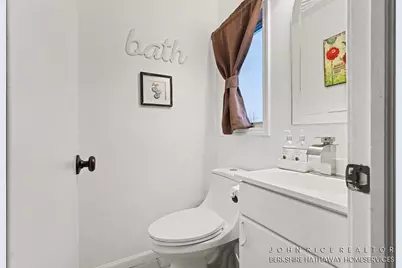
- Half Bathrooms: 1
- Laundry: In Bathroom, Laundry Closet, Main Level
Additional Information
Exterior
Parking
- Garage: Yes
- Attached garage: Yes
- Garage Spaces: 3
- Parking Features: Attached
Location
- County: Kent
- Cross Streets: Elmridge
- Driving Directions: North off Richmond, just West of Elmridge.
Heating & Cooling
- Central air: Yes
- Air Conditioning: Yes
- Cooling Type: Central Air Conditioning
- Heating Type: Forced Air
Utilities
- Sewer: Public
- Water: Public
- Utility Description: Natural Gas Connected
Structural Information
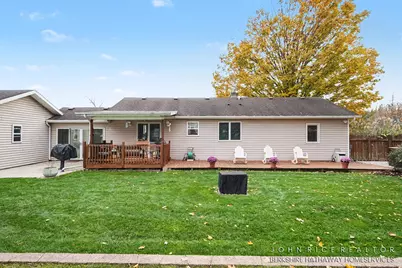
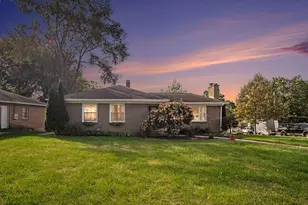
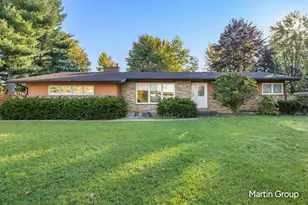
- Architectural Style: Ranch
- Construction: Vinyl Siding
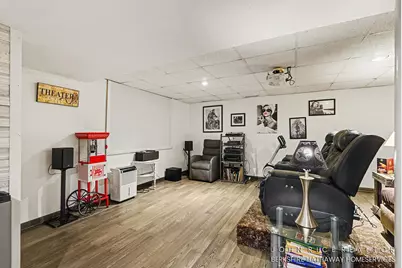
- Basement: Yes
- Roof: Shingle
- Windows: Skylight(s), Screens, Bay/Bow
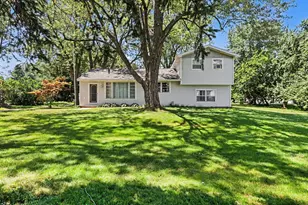
- Stories/Levels: 1
- Square Feet: 2,441
- Living Area: 2,441 Sq. Ft.
- Year Built: 1956
Additional Structures
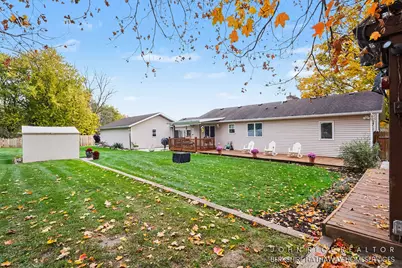
- Other Structures: Shed(s)
Lot Features
- Lot Size (Acres): 0.61
- Lot Size (Sq. Ft.): 26,571
- Lot Dimensions: 116*230.92*137.71*IRR
- Frontage: Paved
- Zoning: Res
Financial Considerations
- Tax Amount: $3,291
- Terms: Cash, FHA, VA Loan, MSHDA, Conventional
Disclosures and Reports
- Legal Description: LOT 7 ALSO PART OF LOT 8 COM 95.0 FT N 3D 56M 03S W ALONG W LINE OF SD LOT FROM SW COR OF SD LOT TH N 3D 56M 03S W ALONG W LINE OF SD LOT 135.92 FT TO NW COR OF SD LOT TH 90D 00M 00S E ALONG N LINE OF SD LOT 21.71 FT TH S 1D 24M 05S E 111.04 FT TH S 31D 46M 17S W 28.14 FT TO BEG * ELM RIDGE SPLIT/COMBINED ON 07/12/2013 FROM 41-13-09-377-048, 41-13-09-377-049;
- Property ID: 41-13-09-377-050
Listed by Berkshire Hathaway HomeServices Michigan Real Estate (Cascade), John P Rice