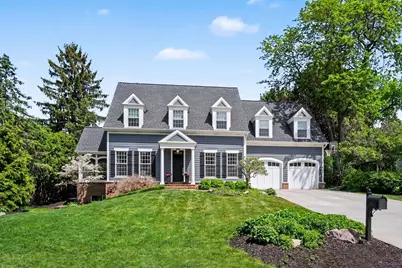
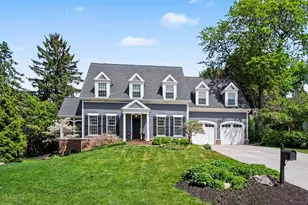
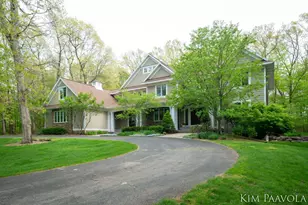
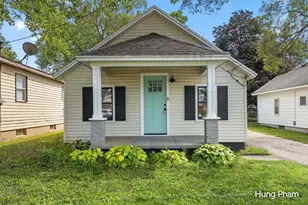
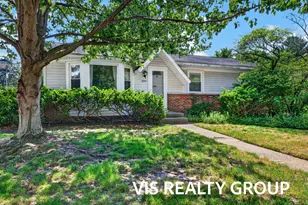
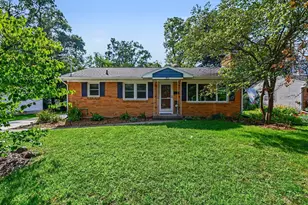
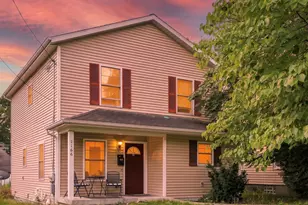
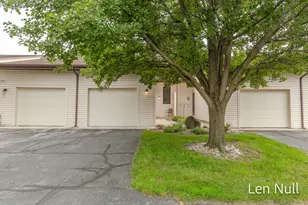
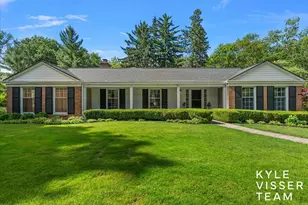
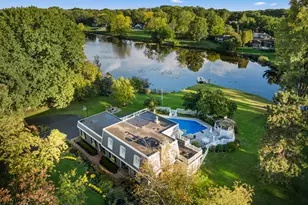
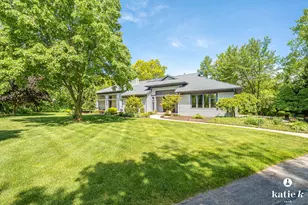
Full Property Details for 3011 Midland Dr SE
General
- Sold For: $1,440,000
- Taxes: $12,500
- Status: Closed
- Type: Single Family
- Source: SWMRIC_MLS
- MLS ID: 26025193
- Added to Site: 103 day(s) ago
Interior
- Number of Rooms: 13
- Interior Features: Ceiling Fan(s), Garage Door Opener, Wet Bar, Center Island, Eat-in Kitchen, Pantry
- Fireplace: Yes
- Number of Fireplaces: 2
- Fireplace(s): Family Room, Gas Log, Recreation Room, Family Room, Gas Log, Recreation Room
- Appliances: Dishwasher, Disposal, Microwave, Oven, Range, Washer
Rooms
- Total Bathrooms: 4
- Full Bathrooms: 3
- Half Bathrooms: 1
Parking
- Garage: Yes
- Attached garage: Yes
- Garage Spaces: 2
- Parking Features: Attached
Location
- County: Kent
- Cross Streets: Park Hills and Midland
Community
- Association: Yes
- Assoc. Fees Include: Lawn/Yard Care
Heating & Cooling
- Central air: Yes
- Air Conditioning: Yes
- Cooling Type: Central Air Conditioning
- Heating Type: Forced Air
Utilities
- Sewer: Public
- Water: Public
- Utility Description: Natural Gas Connected, Cable Connected, Extra Well
Structural Information
- Architectural Style: Cape Cod
- Construction: HardiPlank Type
- Basement: Yes
- Roof: Composition
- Stories/Levels: 2
- Square Feet: 4,216
- Living Area: 4,216 Sq. Ft.
- Year Built: 2002
Lot Features
- Lot Size (Acres): 0.24
- Lot Size (Sq. Ft.): 10,454
- Frontage: Paved
- Zoning: Res
Financial Considerations
- Tax Amount: $12,500
- Terms: Cash, Conventional
Disclosures and Reports
- Legal Description: PART OF LOTS 62 63 64 & 65 COM AT SE COR OF LOT 64 TH SWLY ALONG SLY LINE OF SD LOTS 90.0 FT TH N 4D 23M 28S W 110.63 FT TH N 78D 38M 50S E 99.92 FT TO ELY LINE OF LOT 65 TH SLY ALONG ELY LINE OF SD LOTS 120.52 FT TO BEG * BEVERLY HILLS
- Property ID: 41-14-27-430-014
Listed by Maison Group Properties, Katherine Stein
Sold by BlueWest Properties, LLC, Amber Kunnen