This is a carousel with tiles that activate property listing cards. Use the previous and next buttons to navigate.
1/1
$355,000
This is a carousel with tiles that activate property listing cards. Use the previous and next buttons to navigate.
1/1
Property Description
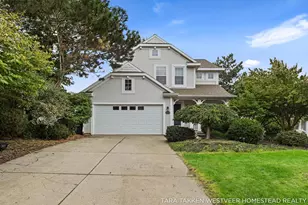
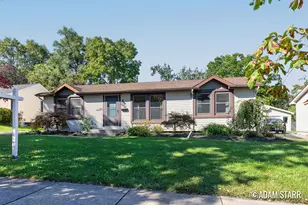
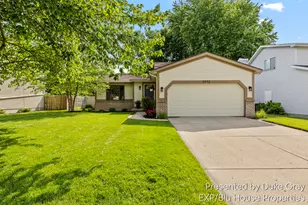
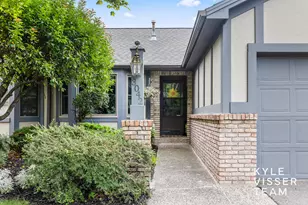
Welcome to this beautifully maintained 3-bedroom, 3-bathroom ranch in the heart of Kentwood, offering 1,677 sq ft of comfortable living space in a highly desirable location surrounded by sought-after school districts. From the moment you arrive, you'll be impressed by the home's outstanding curb appeal, mature landscaping, and inviting exterior. Step inside to discover a bright, open-concept layout featuring soaring vaulted ceilings, abundant natural light, and an inviting living room centered around a cozy fireplace. The spacious kitchen offers warm wood cabinetry, ample counter space, a center island, and seamless flow into the dining and living areas-perfect for everyday living and entertaining alike. The lower level expands your living space and opens to a beautify landscaped backyard oasis complete with a patio, deck, and a lush green lawn to enjoy summer evenings around the fire pit. Come check it out!
Full Property Details
Full Property Details for 3240 Sunrise St SE
General
- Sold For: $355,000
- Taxes: $2,556
- Status: Closed
- Type: Single Family
- Source: SWMRIC_MLS
- MLS ID: 26032210
- Added to Site: 61 day(s) ago
Interior
- Number of Rooms: 8
- Interior Features: Eat-in Kitchen, Pantry
- Fireplace: Yes
- Number of Fireplaces: 1
- Appliances: Dishwasher, Dryer, Range, Refrigerator, Washer
Rooms
Bathrooms
- Total Bathrooms: 3
- Full Bathrooms: 3
Bedrooms
- Total Bedrooms: 3
Additional Information
- Equipment: Shed(s)
Parking
- Garage: Yes
- Attached garage: Yes
- Garage Spaces: 2
- Parking Features: Attached
Location
- County: Kent
- Cross Streets: Brook Trail SE & 32nd St SE
Heating & Cooling
- Central air: Yes
- Air Conditioning: Yes
- Cooling Type: Central Air Conditioning
- Heating Type: Forced Air
Utilities
- Sewer: Public
- Water: Public
Structural Information
- Architectural Style: Ranch
- Construction: Wood Siding
- Basement: Yes
- Stories/Levels: 1
- Square Feet: 1,677
- Living Area: 1,677 Sq. Ft.
- Year Built: 1990
Additional Structures
- Other Structures: Shed(s)
Lot Features
- Lot Size (Acres): 0.27
- Lot Size (Sq. Ft.): 11,935
- Frontage: Paved
- Lot Features: Sidewalk
- Zoning: Res
Financial Considerations
- Tax Amount: $2,556.8
- Terms: Cash, FHA, VA Loan, MSHDA, Conventional
Disclosures and Reports
- Legal Description: LOT 63 * BROOK TRAILS NO.3
- Property ID: 41-18-16-405-022
Listed by Five Star Real Estate (E. Division), Alyse C McPheron and Daniel S Bradley
Sold by EXP Realty LLC, Joy E Pratt

Get Pre-Approved Today
Schools
Schools serving 3240 Sunrise St SE
School District:Kentwood Public Schools
| Name | Grades | Distance |
|---|---|---|
Endeavor Elementary 5757 East Paris Avenue Southeast, Grand Rapids, MI 49512 | K-5 | 3.9 mi |
Crestwood Middle School 2674 44th Street Southeast, Grand Rapids, MI 49512 | 6-8 | 1.6 mi |
East Kentwood Freshman Campus 6170 Valley Lane Dr Se, Grand Rapids, MI 49508 | 9- | 3.7 mi |
East Kentwood High School 6230 Kalamazoo Avenue Southeast, Grand Rapids, MI 49508 | 10-12 | 3.8 mi |
Disclaimer:
School attendance boundaries provided by ATTOM Data Solutions and are for reference only. Contact the school directly to verify enrollment eligibility.
Price & Sales History for 3240 Sunrise St SE
Date
Details
Price
Change
Source
7/24/2026
Sold
$355,000
9.23%
MLS
6/26/2026
Listed
$325,000
—
MLS
Disclaimer: Historical sales information is derived from public records provided by the county offices. Information is not guaranteed and should be independently verified.
3240 Sunrise Street SE, Grand Rapids, MI 49508 (MLS# 26032210) is a Single Family property that was sold at $355,000 on July 24, 2026. Want to learn more about 3240 Sunrise Street SE? Do you have questions about finding other Single Family real estate for sale in Grand Rapids? You can browse all Grand Rapids real estate or contact a Coldwell Banker agent to request more information.