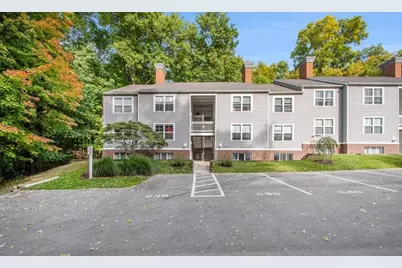
This is a carousel with tiles that activate property listing cards. Use the previous and next buttons to navigate.
1/1
$225,000
This is a carousel with tiles that activate property listing cards. Use the previous and next buttons to navigate.
1/1
Property Description
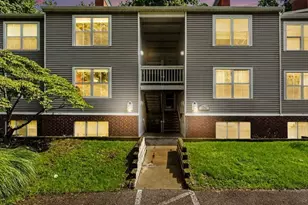
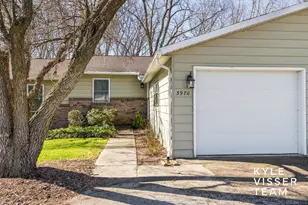
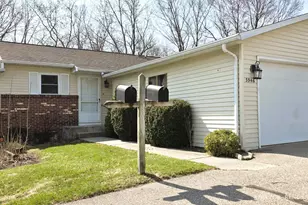
Tucked quietly at the end of a peaceful road, this inviting 2-bedroom, 2-bath condo offers a perfect balance of comfort and convenience. Surrounded by trees, it feels like a hidden retreat while still being just minutes from everything you need. One of the true highlights is the screened-in porch--a favorite spot to unwind and take in the sights and sounds of nature. Whether it's birds in the morning or the occasional deer or turkey passing through, it's a space that feels calm and restorative year-round. Inside, the home welcomes you with an easy, open layout designed for both everyday living and relaxed gatherings. The living and dining areas flow together seamlessly, centered around a cozy gas fireplace and finished with carpet. Just off the main space, a flexible den or office provides a quiet corner for work or hobbies. The kitchen is both functional and welcoming, featuring stainless steel appliances and a convenient snack bar that's perfect for casual meals or conversation... over coffee. Recent updates add extra peace of mind, including a new washer and dryer, dishwasher, and microwave in 2023, along with a new stove, refrigerator, HVAC system, and water heater installed in 2025. The primary suite is spacious and comfortable, offering two closets--including a walk-in--and a private bath complete with a jetted tub and updated flooring. Across the hall, the second bedroom sits near another full bath, also refreshed with new flooring, making it ideal for guests or additional living space. All of this is located just five minutes from the highway and the shops, dining, and conveniences of 28th Street--close enough for easy access, yet far enough to enjoy a sense of quiet retreat. With its thoughtful layout, peaceful setting, and cozy feel throughout, this is a place that truly feels like home. Cats and birds are welcome.
Full Property Details
Full Property Details for 3360 Pine Meadow Dr SE #102
General
- Sold For: $225,000
- HOA FEE: $430/month
- Taxes: $2,459
- Status: Closed
- Type: Condo
- Source: SWMRIC_MLS
- MLS ID: 26024315
- Added to Site: 141 day(s) ago
Interior
- Number of Rooms: 2
- Interior Features: Center Island, Eat-in Kitchen, Pantry
- Fireplace: Yes
- Number of Fireplaces: 1
- Fireplace(s): Family Room, Family Room
Rooms
Bathrooms
- Total Bathrooms: 2
- Full Bathrooms: 2
Bedrooms
- Total Bedrooms: 2
Parking
- Garage: Yes
- Garage Spaces: 1
- Parking Features: Detached
Location
- County: Kent
- Cross Streets: East Paris/32nd
- Driving Directions: East off East Paris onto Woodland Creek to Forest Creek. Follow to Unit.
Community
- Association: Yes
- Assoc. Fees Include: Water, Trash, Snow Removal, Sewer, Lawn/Yard Care
Heating & Cooling
- Central air: Yes
- Air Conditioning: Yes
- Cooling Type: Central Air Conditioning
- Heating Type: Forced Air
Utilities
- Sewer: Public
- Water: Public
- Utility Description: Natural Gas Connected, Cable Connected, High-Speed Internet
Structural Information
- Architectural Style: Double Wide
- Construction: Brick, Vinyl Siding
- Basement: Yes
- Stories/Levels: 3
- Square Feet: 1,363
- Living Area: 1,363 Sq. Ft.
- Year Built: 1993
Lot Features
- Lot Size (Acres): 6.33
- Lot Size (Sq. Ft.): 275,850
- Frontage: Paved
- Zoning: Residential
Financial Considerations
- Association Fee: $430
- Assoc Fee Freq.: Monthly
- Tax Amount: $2,459
- Terms: Cash, FHA, Conventional
Disclosures and Reports
- Legal Description: 411813327002 UNIT 2 BLDG 1 * WOODLAND CREEK CONDOMINIUM KENT COUNTY CONDOMINIUM SUBDIVISION PLAN NO.205 LIBER 2840 PAGE 1 AS AMENDED BY REPLAT NO.1 LIBER 2902 PAGE 187 & AS AMENDED BY REPLAT NO.2 LIBER 3047 PAGE 942 & AS AMENDED BY LIBER 5176 PAGE 86 0 & AS AMENDED BY INSTRUMENT NO.20180403-0025671
- Property ID: 41-18-13-327-002
Listed by City2Shore Real Estate (GR), Pedja Lazic
Sold by Success Realty West Michigan, Susan Kazma

Get Pre-Approved Today
Schools
Schools serving 3360 Pine Meadow Dr SE #102
School District:Kentwood Public Schools
| Name | Grades | Distance |
|---|---|---|
Endeavor Elementary 5757 East Paris Avenue Southeast, Grand Rapids, MI 49512 | K-5 | 3.1 mi |
Crestwood Middle School 2674 44th Street Southeast, Grand Rapids, MI 49512 | 6-8 | 2.5 mi |
East Kentwood Freshman Campus 6170 Valley Lane Dr Se, Grand Rapids, MI 49508 | 9- | 4.5 mi |
East Kentwood High School 6230 Kalamazoo Avenue Southeast, Grand Rapids, MI 49508 | 10-12 | 4.9 mi |
Disclaimer:
School attendance boundaries provided by ATTOM Data Solutions and are for reference only. Contact the school directly to verify enrollment eligibility.
Price & Sales History for 3360 Pine Meadow Dr SE #102
Date
Details
Price
Change
Source
7/15/2026
Sold
$225,000
-1.7%
MLS
5/22/2026
Listed
$228,900
—
MLS
Disclaimer: Historical sales information is derived from public records provided by the county offices. Information is not guaranteed and should be independently verified.
3360 Pine Meadow Drive SE #102, Grand Rapids, MI 49512 (MLS# 26024315) is a Condo property that was sold at $225,000 on July 15, 2026. Want to learn more about 3360 Pine Meadow Drive SE #102? Do you have questions about finding other Condo real estate for sale in Grand Rapids? You can browse all Grand Rapids real estate or contact a Coldwell Banker agent to request more information.