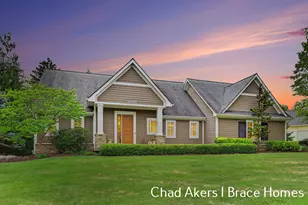
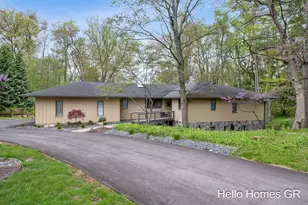
Full Property Details for 3433 Meadowood Trail Dr SE
General
- Price: $824,900
- HOA FEE: $406/month
- Taxes: $8,554
- Status: Active
- Type: Single Family
- Source: SWMRIC_MLS
- MLS ID: 26034322
- Updated: 10/6/2026
- Added to Site: 94 day(s) ago
Interior
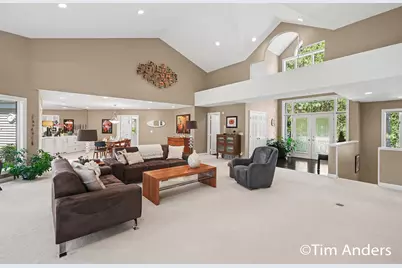
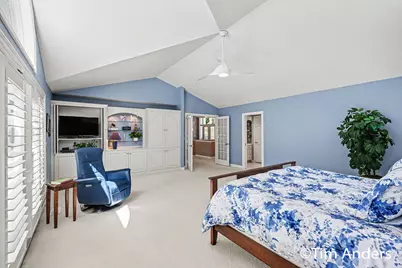
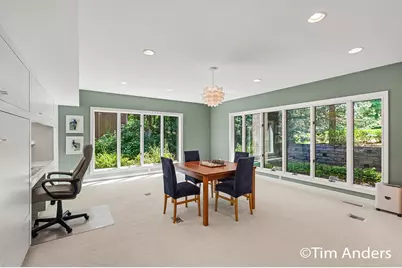
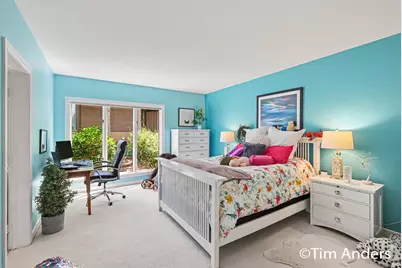
- Number of Rooms: 10
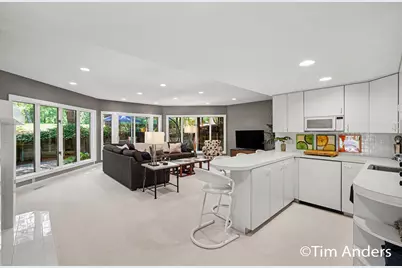
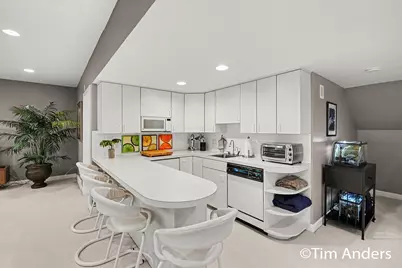
- Interior Features: Ceiling Fan(s), Garage Door Opener, Wet Bar, Eat-in Kitchen, Pantry
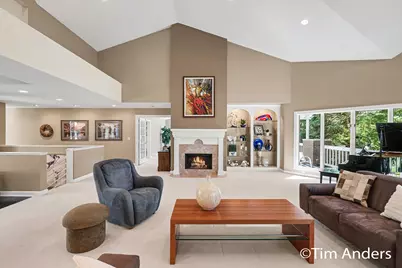
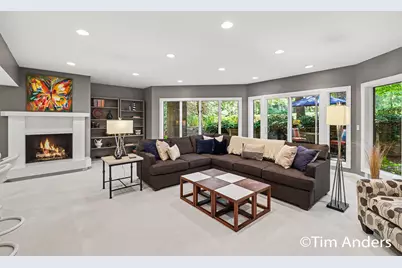
- Fireplace: Yes
- Number of Fireplaces: 2
- Fireplace(s): Family Room, Gas Log, Living Room, Family Room, Gas Log, Living Room
- Appliances: Cooktop, Dishwasher, Disposal, Microwave, Oven, Range, Refrigerator
Rooms
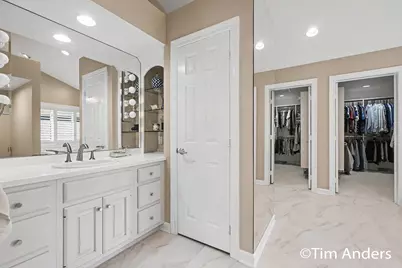
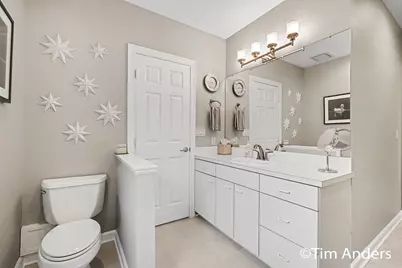
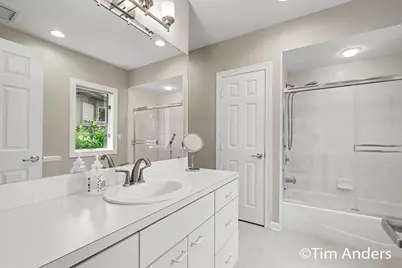
- Total Bathrooms: 4
- Full Bathrooms: 2
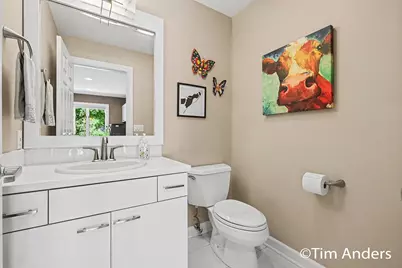
- Half Bathrooms: 2
- Laundry: Main Level, Sink
Parking
- Garage: Yes
- Attached garage: Yes
- Garage Spaces: 2
- Parking Features: Attached
Location
- County: Kent
- Subdivision: Meadowood Trails
- Cross Streets: Charlevoix and 28th
- Driving Directions: 28th St to Charlevoix, S to Meadowood Trail Dr, SW to home, drive up to the gate if before 7, it will open, after 7, use gate code in Agent Only Remarks
Community
- Association: Yes
- Assoc. Fees Include: Trash, Snow Removal, Lawn/Yard Care
Heating & Cooling
- Central air: Yes
- Air Conditioning: Yes
- Cooling Type: Central Air Conditioning
- Heating Type: Forced Air
Utilities
- Sewer: Public
- Water: Public
- Utility Description: Natural Gas Connected, Cable Connected
Structural Information
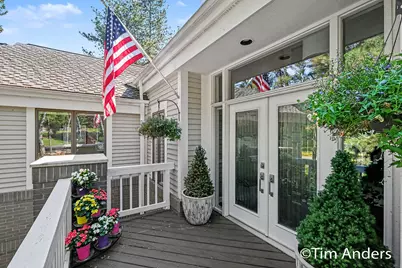
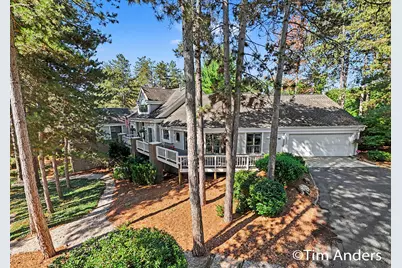
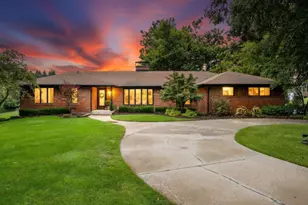
- Architectural Style: Ranch
- Construction: Brick, Wood Siding
- Basement: Yes
- Roof: Composition
- Windows: Screens, Insulated Windows, Garden Window
- Stories/Levels: 1
- Square Feet: 5,149
- Living Area: 5,149 Sq. Ft.
- Year Built: 1990
Lot Features
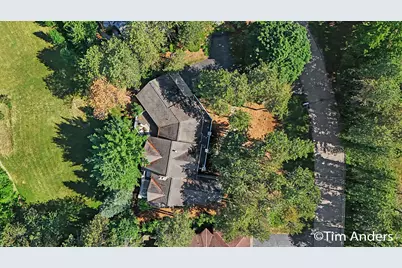
- Lot Size (Acres): 0.43
- Lot Size (Sq. Ft.): 18,831
- Lot Dimensions: DNA-Condo
- Frontage: Paved
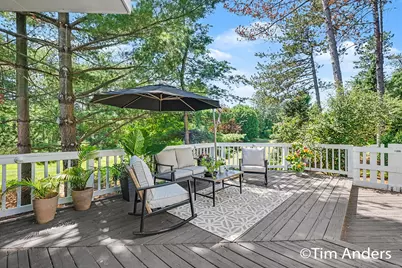
- Lot Features: Wooded
- Zoning: PUD
Financial Considerations
- Association Fee: $406
- Assoc Fee Freq.: Monthly
- Tax Amount: $8,554.81
- Terms: Cash, FHA, VA Loan, Conventional
Disclosures and Reports
- Legal Description: UNIT 4 * MEADOWOOD TRAILS KENT COUNTY CONDOMINIUM SUBDIVISION PLAN NO. 167 LIBER 2647 PAGE 152 AS AMENDED BY LIBER 2792 PAGE 457 & AS AMENDED BY LIBER 3787 PAGE 557 & AS AMENDED BY REPLAT NO.1 OF KENT COUNTY SUBDIVISION PLAN NO. 167 LIBER 4517 PAGE 5 92 & AS AMENDED BY REPLAT NO.2 INSTRUMENT NO.20131029-0110046
- Property ID: 41-19-17-452-004
Listed by Berkshire Hathaway HomeServices Michigan Real Estate (Main), Timothy J Anders and Berkshire Hathaway HomeServices Michigan Real Estate (Main), Donna K Anders