No photo available
$585,000 Just Listed
Property Description
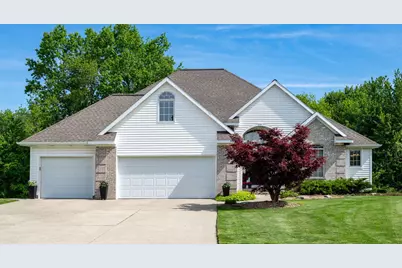
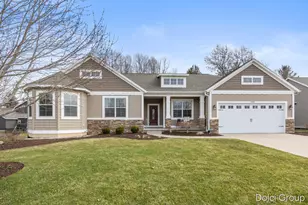
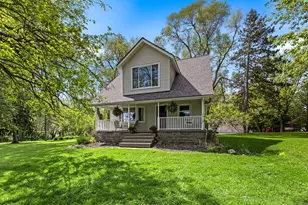
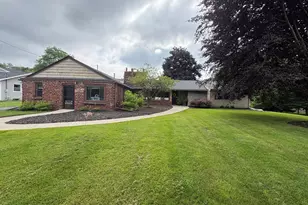
This beautifully updated and meticulously maintained 4 bed, 3.5 bath home is situated on 2.3 acres and combines @ 3,000 sq ft of thoughtfully designed living space with a must-see natural setting. Step inside and be greeted by soaring vaulted ceilings in the foyer and living room and breathtaking views of the gorgeous backyard. The open floor plan leads to a spacious kitchen and dining room--ideal for both everyday living and entertaining. Just off the kitchen, enjoy seamless indoor-outdoor living with a screened-in porch and adjacent deck, perfect for your morning coffee, book reading or evening gatherings. Upstairs features 2 bedrooms, a jack-and-jill bath and a huge bonus room over the garage adding tons of space and options for a playroom, craft area, rec room and more. The basement features a large family room and wet bar for movie nights and entertaining, as well as another bedroom and full bath. The outdoor setting is truly exceptional--situated on over 2 picturesque acres, the expansive backyard features a large aggregate patio, cozy fire pit area, dedicated garden spaces, and a charming Magnolia-inspired shed that adds both character and functionality. Stroll down the private walking trail as it winds through mature trees and a wooded setting, offering a serene retreat right in your own backyard--ideal for nature lovers and those seeking tranquility and a hard-to-find natural setting. Located in Walker, this must-see home is only minutes from downtown GR, highways and nearby towns and provides the perfect balance of nature, privacy, and convenience.
Full Property Details
Full Property Details for 3521 Sunrise Ln NW
General
- Price: $585,000
- Taxes: $4,383
- Status: Active
- Type: Single Family
- Source: SWMRIC_MLS
- MLS ID: 26025624
- Updated: Today (5/29/2026)
- Added to Site: Today
Interior
- Number of Rooms: 10
- Interior Features: Ceiling Fan(s), Wet Bar, Center Island, Pantry
- Fireplace: Yes
- Number of Fireplaces: 1
- Fireplace(s): Gas Log, Living Room, Gas Log, Living Room
- Appliances: Dishwasher, Dryer, Microwave, Range, Refrigerator, Washer
Rooms
Bathrooms
- Total Bathrooms: 4
- Full Bathrooms: 3
- Half Bathrooms: 1
Bedrooms
- Total Bedrooms: 4
Other Rooms
- Laundry: Laundry Room, Main Level
Additional Information
- Equipment: Shed(s)
Exterior
- Exterior Features: Screened Porch
Parking
- Garage: Yes
- Attached garage: Yes
- Garage Spaces: 3
- Parking Features: Garage Door Opener, Attached
Location
- County: Kent
- Cross Streets: Lake Michigan Dr & Wilson Ave
- Driving Directions: Lake Michigan Dr to Wilson Ave, north to Leonard St, east to Maplerow Ave, south to Sunrise Ln, east to address
Heating & Cooling
- Central air: Yes
- Air Conditioning: Yes
- Cooling Type: Attic Fan, Central Air Conditioning
- Heating Type: Forced Air
Utilities
- Sewer: Public
- Water: Public
- Cable Available: Yes
- Utility Description: Cable Available, Natural Gas Connected
Structural Information
- Architectural Style: Contemporary
- Construction: Brick, Vinyl Siding
- Basement: Yes
- Roof: Composition
- Windows: Screens, Insulated Windows, Window Treatments
- Stories/Levels: 2
- Square Feet: 2,996
- Living Area: 2,996 Sq. Ft.
- Year Built: 2002
Additional Structures
- Other Structures: Shed(s)
Lot Features
- Lot Size (Acres): 2.35
- Lot Size (Sq. Ft.): 102,163
- Lot Dimensions: IRR
- Lot Features: Cul-De-Sac
- Zoning: SA
Water Features
- Water Front Desc.: Stream/Creek
Financial Considerations
- Tax Amount: $4,383
- Terms: Cash, VA Loan, Conventional
Disclosures and Reports
- Legal Description: LOT 56 * SUNSET HILLS ESTATES NO. 2
- Property ID: 41-13-20-255-007
Listed by Keller Williams Realty Rivertown, Jamie B Barendsen
Get Pre-Approved Today
Get a Great Insurance Rate
Schools
Schools serving 3521 Sunrise Ln NW
School District:Kenowa Hills Public Schools
| Name | Grades | Distance |
|---|---|---|
Zinser Elementary School 3949 Leonard Street Northwest, Grand Rapids, MI 49534 | K-5 | 0.7 mi |
Kenowa Hills Middle School 3950 Hendershot Avenue Northwest, Grand Rapids, MI 49544 | 6-8 | 3.9 mi |
Kenowa Hills High School 3825 Hendershot Avenue Northwest, Grand Rapids, MI 49544 | 9-12 | 3.7 mi |
Disclaimer:
School attendance boundaries provided by ATTOM Data Solutions and are for reference only. Contact the school directly to verify enrollment eligibility.
Price & Sales History for 3521 Sunrise Ln NW
Date
Details
Price
Change
Source
5/29/2026
Listed
$585,000
—
MLS
Disclaimer: Historical sales information is derived from public records provided by the county offices. Information is not guaranteed and should be independently verified.
Tax History
Tax History for 3521 Sunrise Ln NW
Year
Property Taxes
Change
Tax Assessment
Change
2023
$4,080
7%
$264,000
28%
2021
$3,805
—
$206,300
8%
2021
$3,805
30%
$191,200
2%
2019
$2,933
—
$187,600
1%
2014
$2,933
7%
$185,700
43%
2016
$2,740
-4%
$129,600
4%
2017
$2,862
12%
$124,500
8%
2014
$2,550
-1%
$115,700
10%
2015
$2,587
1%
$105,200
4%
2014
$2,550
-15%
$101,400
-27%
2019
$2,993
28%
$138,000
42%
2012
$2,330
—
$97,100
—
Disclaimer: Historical tax information is derived from public records provided by the county offices. Information is not guaranteed and should be independently verified.
Estimate the Cost
Estimate the Cost for 3521 Sunrise Ln NW
3521 Sunrise Lane NW, Grand Rapids, MI 49534 (MLS# 26025624) is a Single Family property with 4 bedrooms, 3 full bathrooms and 1 partial bathroom. 3521 Sunrise Lane NW is currently listed for $585,000 and was received on May 29, 2026. Want to learn more about 3521 Sunrise Lane NW? Do you have questions about finding other Single Family real estate for sale in Grand Rapids? You can browse all Grand Rapids real estate or contact a Coldwell Banker agent to request more information.