This is a carousel with tiles that activate property listing cards. Use the previous and next buttons to navigate.
1/1
$359,000
This is a carousel with tiles that activate property listing cards. Use the previous and next buttons to navigate.
1/1
Property Description
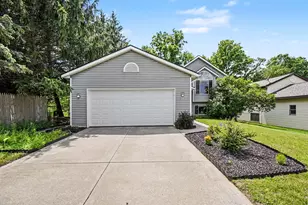
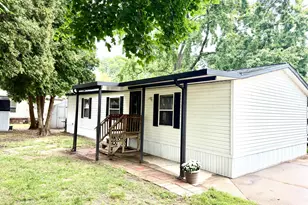
Welcome to your private oasis backing up to Plaster Creek! This stunning 4-bedroom, 2-full-bath walkout ranch offers the perfect blend of modern updates and serene, picturesque views. Step inside to discover a bright interior featuring beautiful luxury vinyl plank flooring throughout the main living spaces. The heart of the home is the kitchen, anchored by a unique concrete island that serves as the perfect centerpiece for entertaining. The walkout lower level adds incredible living space, featuring two cozy bedrooms and a second full bath. Rest easy knowing major updates are complete, including a brand new roof (May 2026) and a new HVAC system in 2018. Outside, relax or host gatherings on the premium composite deck while enjoying peaceful views of nature. An underground irrigation system keeps your lawn lush and green all season. Move-in ready and close to everything, this home is a rare find! Offers reviewed 12 noon Monday, June 29.
Full Property Details
Full Property Details for 3540 Breezewood Dr SE
General
- Sold For: $359,000
- Taxes: $3,591
- Status: Closed
- Type: Single Family
- Source: SWMRIC_MLS
- MLS ID: 26031576
- Added to Site: 59 day(s) ago
Interior
- Number of Rooms: 6
- Interior Features: Center Island, Eat-in Kitchen
- Appliances: Dishwasher, Microwave, Range, Refrigerator
Rooms
Bathrooms
- Total Bathrooms: 2
- Full Bathrooms: 2
Bedrooms
- Total Bedrooms: 4
Parking
- Garage: Yes
- Attached garage: Yes
- Garage Spaces: 2
- Parking Features: Attached
Location
- County: Kent
- Cross Streets: 52nd & Breezewood
Heating & Cooling
- Central air: Yes
- Air Conditioning: Yes
- Cooling Type: Central Air Conditioning
- Heating Type: Forced Air
Utilities
- Sewer: Public
- Water: Public
- Utility Description: Natural Gas Connected
Structural Information
- Architectural Style: Double Wide
- Construction: Vinyl Siding
- Basement: Yes
- Stories/Levels: 1
- Square Feet: 1,577
- Living Area: 1,577 Sq. Ft.
- Year Built: 2001
Lot Features
- Lot Size (Acres): 0.17
- Lot Size (Sq. Ft.): 7,318
- Frontage: Paved
- Zoning: RES
Financial Considerations
- Tax Amount: $3,591
- Terms: Cash, FHA, VA Loan, MSHDA, Conventional
Disclosures and Reports
- Legal Description: LOT 16 * WINDY RIDGE ESTATES
- Property ID: 41-18-26-376-009
Listed by JH Realty Partners, Brandon J Faber
Sold by Keller Williams GR East, Kevin Allen

Get Pre-Approved Today
Schools
Schools serving 3540 Breezewood Dr SE
School District:Kentwood Public Schools
| Name | Grades | Distance |
|---|---|---|
Endeavor Elementary 5757 East Paris Avenue Southeast, Grand Rapids, MI 49512 | K-5 | 1 mi |
Crestwood Middle School 2674 44th Street Southeast, Grand Rapids, MI 49512 | 6-8 | 1.4 mi |
East Kentwood Freshman Campus 6170 Valley Lane Dr Se, Grand Rapids, MI 49508 | 9- | 2.3 mi |
East Kentwood High School 6230 Kalamazoo Avenue Southeast, Grand Rapids, MI 49508 | 10-12 | 2.7 mi |
Disclaimer:
School attendance boundaries provided by ATTOM Data Solutions and are for reference only. Contact the school directly to verify enrollment eligibility.
Price & Sales History for 3540 Breezewood Dr SE
Date
Details
Price
Change
Source
7/31/2026
Sold
$359,000
—
MLS
6/24/2026
Listed
$359,000
—
MLS
Disclaimer: Historical sales information is derived from public records provided by the county offices. Information is not guaranteed and should be independently verified.
3540 Breezewood Drive SE, Grand Rapids, MI 49512 (MLS# 26031576) is a Single Family property that was sold at $359,000 on July 31, 2026. Want to learn more about 3540 Breezewood Drive SE? Do you have questions about finding other Single Family real estate for sale in Grand Rapids? You can browse all Grand Rapids real estate or contact a Coldwell Banker agent to request more information.