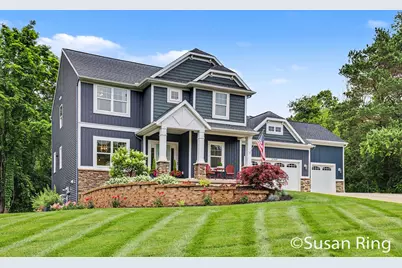
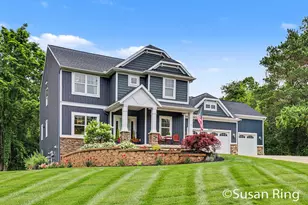
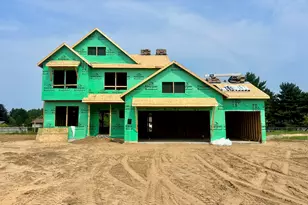
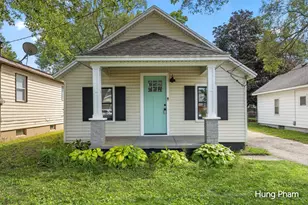
Full Property Details for 3769 Walnut Springs Dr NE
General
- Sold For: $700,000
- HOA FEE: $63/month
- HOA FEE FREQ.: Annually
- Taxes: $6,280
- Status: Closed
- Type: Single Family
- Source: SWMRIC_MLS
- MLS ID: 26036300
- Added to Site: 55 day(s) ago
Interior
- Number of Rooms: 9
- Interior Features: Garage Door Opener, Center Island
- Fireplace: Yes
- Number of Fireplaces: 1
- Fireplace(s): Living Room, Living Room
- Appliances: Dishwasher, Dryer, Microwave, Oven, Range, Refrigerator, Washer, Water Softener Owned
Rooms
- Total Bathrooms: 4
- Full Bathrooms: 3
- Half Bathrooms: 1
Additional Information
Parking
- Garage: Yes
- Attached garage: Yes
- Garage Spaces: 3
- Parking Features: Garage Door Opener, Attached
Location
- County: Kent
- Subdivision: Walnut Springs
- Cross Streets: Hoag and 4 Mile
- Driving Directions: E Beltline to 3 Mile, E to Hoag Ave N past Hidden Spring Trail, take a right at the next St then take the 1st right onto Walnut Springs Drive NE to home on the left. (GPS may try and take you down dirt road, make sure to veer to the right onto Walnut Springs.
Community
- Association: Yes
- Assoc. Fees Include: Other, Snow Removal
Heating & Cooling
- Central air: Yes
- Air Conditioning: Yes
- Cooling Type: Central Air Conditioning
- Heating Type: Forced Air
Utilities
- Sewer: Septic Tank
- Water: Well
- Well: Yes
Structural Information
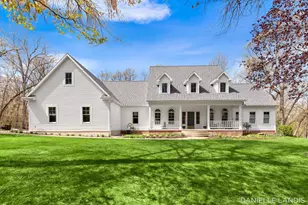
- Architectural Style: Craftsman
- Construction: Stone, Vinyl Siding
- Basement: Yes
- Roof: Composition
- Stories/Levels: 2
- Square Feet: 3,311
- Living Area: 3,311 Sq. Ft.
- Year Built: 2015
Additional Structures
- Other Structures: Shed(s)
Lot Features
- Lot Size (Acres): 0.98
- Lot Size (Sq. Ft.): 42,689
- Frontage: Paved
- Zoning: Res
Financial Considerations
- Association Fee: $750
- Assoc Fee Freq.: Annually
- Tax Amount: $6,280.34
- Terms: Cash, VA Loan, Conventional
Disclosures and Reports
- Legal Description: Unit 3 Walnut Springs
- Property ID: 41-14-02-270-003
Listed by Berkshire Hathaway HomeServices Michigan Real Estate (Main), Susan J Ring
Sold by Five Star Real Estate (Grandv), Benjamin Iwema