This is a carousel with tiles that activate property listing cards. Use the previous and next buttons to navigate.
1/1
$265,000
This is a carousel with tiles that activate property listing cards. Use the previous and next buttons to navigate.
1/1
Property Description
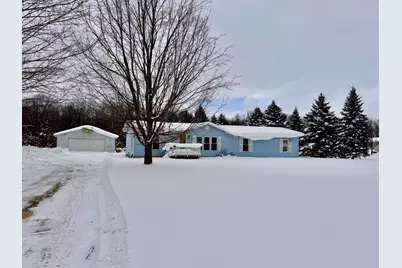
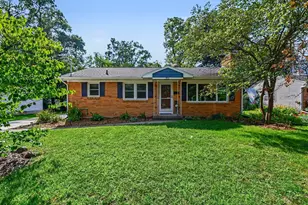
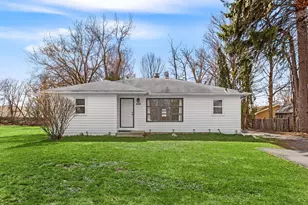
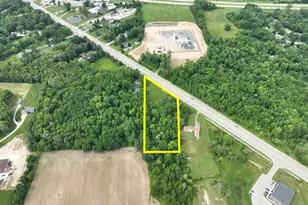
Set on 5+ acres with wooded views and room for a future pole barn, this property offers a rare blend of space, privacy, and convenience. Enjoy a country feel while being located near the highway, providing easy access for commuting, travel, and daily needs. The home features a 2-stall oversized detached garage, large kitchen, and a family room with fireplace and sliding doors to the backyard. The main-floor primary bedroom includes a walk-in closet and en suite bath; the bathroom has water damage and will require repairs. The basement offers tall ceilings and potential to be finished for additional living space. With limited flooring, paint needed, and some repairs required, the home is priced accordingly at appraised value, offering an excellent opportunity to build equity and customize to your vision.
Full Property Details
Full Property Details for 3899 Fruit Ridge Ave NW
General
- Sold For: $265,000
- Taxes: $2,651
- Status: Closed
- Type: Single Family
- Source: SWMRIC_MLS
- MLS ID: 26003532
- Added to Site: 116 day(s) ago
Interior
- Number of Rooms: 9
- Interior Features: Ceiling Fan(s), Pantry
- Fireplace: Yes
- Number of Fireplaces: 1
- Fireplace(s): Family Room, Gas Log, Family Room, Gas Log
- Appliances: Dishwasher, Oven, Range, Refrigerator, Water Softener Owned
Rooms
Bathrooms
- Total Bathrooms: 3
- Full Bathrooms: 2
- Half Bathrooms: 1
Bedrooms
- Total Bedrooms: 3
Parking
- Garage: Yes
- Garage Spaces: 2
- Parking Features: Detached
Location
- County: Kent
- Cross Streets: Between 4 & 5 Mile Rds
- Driving Directions: I-96 to Fruit Ridge, N to the home. It is between 4 and 5 mile on the West side of road
Heating & Cooling
- Central air: Yes
- Air Conditioning: Yes
- Cooling Type: Central Air Conditioning
- Heating Type: Forced Air
Utilities
- Sewer: Septic Tank
- Water: Well
- Well: Yes
- Utility Description: Natural Gas Connected, Cable Connected
Structural Information
- Architectural Style: Ranch
- Construction: Vinyl Siding
- Basement: Yes
- Roof: Composition
- Stories/Levels: 1
- Square Feet: 1,560
- Living Area: 1,560 Sq. Ft.
- Year Built: 1987
Lot Features
- Lot Size (Acres): 5.18
- Lot Size (Sq. Ft.): 225,641
- Frontage: Paved
- Lot Features: Wooded
- Zoning: Residential Imp
Financial Considerations
- Tax Amount: $2,651
- Terms: Cash
Disclosures and Reports
- Legal Description: S 170.9 FT OF N 749.9 FT OF NW 1/4 SW 1/4 * SEC 32 T8N R12W 5.18 A.
- Property ID: 41-09-32-300-032
Listed by Clarity Realty LLC, Julie Grevengoed
Sold by Keller Williams Realty Rivertown, Amy Jo Weller

Get Pre-Approved Today
Schools
Schools serving 3899 Fruit Ridge Ave NW
School District:Kenowa Hills Public Schools
| Name | Grades | Distance |
|---|---|---|
Alpine Elementary School 4730 Baumhoff Avenue Northwest, Comstock Park, MI 49321 | K-5 | 2.5 mi |
Kenowa Hills Middle School 3950 Hendershot Avenue Northwest, Grand Rapids, MI 49544 | 6-8 | 0.8 mi |
Kenowa Hills High School 3825 Hendershot Avenue Northwest, Grand Rapids, MI 49544 | 9-12 | 0.7 mi |
Disclaimer:
School attendance boundaries provided by ATTOM Data Solutions and are for reference only. Contact the school directly to verify enrollment eligibility.
Price & Sales History for 3899 Fruit Ridge Ave NW
Date
Details
Price
Change
Source
4/10/2026
Sold
$265,000
-1.82%
MLS
1/30/2026
Listed
$269,900
—
MLS
Disclaimer: Historical sales information is derived from public records provided by the county offices. Information is not guaranteed and should be independently verified.
3899 Fruit Ridge Avenue NW, Grand Rapids, MI 49544 (MLS# 26003532) is a Single Family property that was sold at $265,000 on April 10, 2026. Want to learn more about 3899 Fruit Ridge Avenue NW? Do you have questions about finding other Single Family real estate for sale in Grand Rapids? You can browse all Grand Rapids real estate or contact a Coldwell Banker agent to request more information.