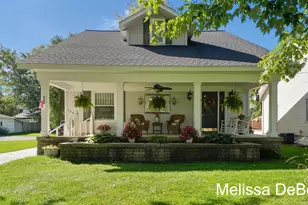
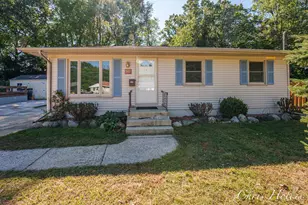
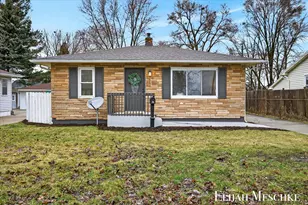
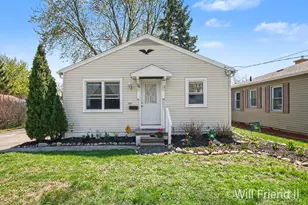
This is a carousel with tiles that activate property listing cards. Use the previous and next buttons to navigate.
1/1
$261,900
This is a carousel with tiles that activate property listing cards. Use the previous and next buttons to navigate.
1/1
Property Description
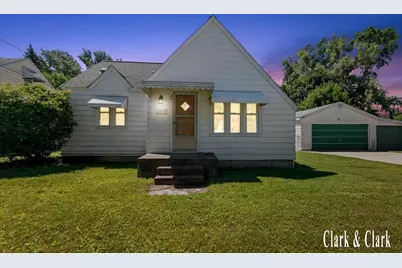
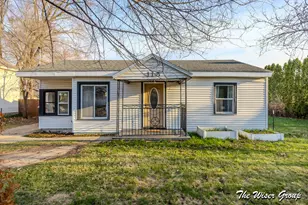
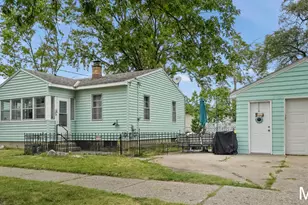
Spacious two-story home with 4 bedrooms, a double lot, and room for all your hobbies, storage, and entertaining. This in-town property features a 3-stall garage, a heated bonus bar/man cave, plus an additional garage/outbuilding in the back. A rare find with this much extra space, all within town. Inside, you will find a functional layout with 4 bedrooms and 1 full bath. The main level offers 2 bedrooms and the full bathroom, creating convenient main-floor living. Upstairs, there are 2 additional bedrooms that work well for family, guests, or a home office. There is also new flooring and paint throughout the home. This home offers great flexibility, generous space, and plenty of opportunity to make it your own. Whether you need extra storage, workspace, or a place to entertain, this property has the setup to do it.
Full Property Details
Full Property Details for 40 41st St SW
General
- Sold For: $261,900
- Taxes: $2,568
- Status: Closed
- Type: Single Family
- Source: SWMRIC_MLS
- MLS ID: 26015008
- Added to Site: 65 day(s) ago
Interior
- Number of Rooms: 7
- Interior Features: Broadband
- Appliances: Dryer, Microwave, Range, Refrigerator, Washer
Rooms
Bathrooms
- Total Bathrooms: 1
- Full Bathrooms: 1
Bedrooms
- Total Bedrooms: 4
Parking
- Garage: Yes
- Garage Spaces: 3
- Parking Features: Garage Door Opener
Location
- County: Kent
- Cross Streets: Division/Buchanan
- Driving Directions: Division Ave south of 36th to 41st St, west to address
Heating & Cooling
- Central air: Yes
- Air Conditioning: Yes
- Cooling Type: Central Air Conditioning
- Heating Type: Forced Air
Utilities
- Sewer: Public
- Water: Public
- Cable Available: Yes
- Utility Description: Phone Available, Natural Gas Available, Electricity Available, Cable Available, Storm Sewer
Structural Information
- Construction: Aluminum Siding
- Basement: Yes
- Roof: Asphalt
- Stories/Levels: 2
- Square Feet: 837
- Living Area: 837 Sq. Ft.
- Year Built: 1947
Lot Features
- Lot Size (Acres): 0.31
- Lot Size (Sq. Ft.): 13,547
- Frontage: Paved
- Lot Features: Level, Sidewalk
- Zoning: RES
Financial Considerations
- Tax Amount: $2,568
- Terms: Cash, FHA, VA Loan, Conventional
Disclosures and Reports
- Legal Description: LOTS 11 & 12 * AVALON ACRES
- Property ID: 41-17-24-431-005
Listed by Keller Williams GR East, Cassandra J Clark
Sold by Coldwell Banker Schmidt Realtors, William Leiter and Michael J Moores

Get Pre-Approved Today
Schools
Schools serving 40 41st St SW
School District:Godwin Heights Public Schools
| Name | Grades | Distance |
|---|---|---|
North Godwin Elementary School 161 34th Street Southwest, Grand Rapids, MI 49548 | 3-5 | 0.9 mi |
West Godwin Elementary School 3546 Clyde Park Avenue Southwest, Wyoming, MI 49509 | PK-2 | 1.1 mi |
Godwin Heights Middle School 100 Wexford Street Southeast, Grand Rapids, MI 49548 | 6-8 | 0.7 mi |
Godwin Heights Senior High School 50 35th Street Southwest, Grand Rapids, MI 49548 | 9-12 | 0.7 mi |
Disclaimer:
School attendance boundaries provided by ATTOM Data Solutions and are for reference only. Contact the school directly to verify enrollment eligibility.
Price & Sales History for 40 41st St SW
Date
Details
Price
Change
Source
8/13/2026
Sold
$261,900
0.77%
MLS
6/22/2026
Listed
$259,900
—
MLS
Disclaimer: Historical sales information is derived from public records provided by the county offices. Information is not guaranteed and should be independently verified.
40 41st Street SW, Grand Rapids, MI 49548 (MLS# 26015008) is a Single Family property that was sold at $261,900 on August 13, 2026. Want to learn more about 40 41st Street SW? Do you have questions about finding other Single Family real estate for sale in Grand Rapids? You can browse all Grand Rapids real estate or contact a Coldwell Banker agent to request more information.