This is a carousel with tiles that activate property listing cards. Use the previous and next buttons to navigate.
1/1
$284,000
This is a carousel with tiles that activate property listing cards. Use the previous and next buttons to navigate.
1/1
Property Description
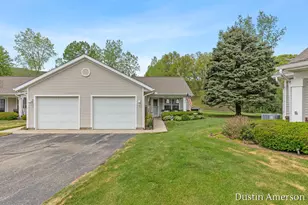
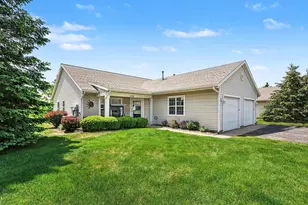
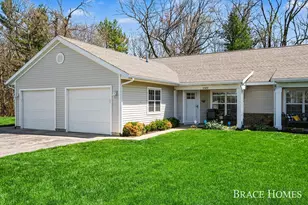
Move-in ready, end unit condo with all appliances included! These sellers have IMPECCABLE taste and you will love all the upgrades they've done to this unit! This beautiful and bright condo features a open floor plan with vaulted ceilings, living room with gas log fireplace, kitchen with plenty of cupboard and counter space, a primary suite with private full bath and walk-in closet and a 2nd bedroom also with a walk-in closet. Other features include main floor laundry, a one stall attached garage and sliders to patio in the back.
Full Property Details
Full Property Details for 4212 Peak Ln NE
General
- Sold For: $284,000
- HOA FEE: $330/month
- Status: Closed
- Type: Condo
- Source: SWMRIC_MLS
- MLS ID: 26026756
- Added to Site: 39 day(s) ago
Interior
- Number of Rooms: 5
- Interior Features: Ceiling Fan(s), Garage Door Opener
- Fireplace: Yes
- Number of Fireplaces: 1
- Fireplace(s): Gas Log, Living Room, Gas Log, Living Room
- Appliances: Dishwasher, Dryer, Microwave, Range, Refrigerator, Washer
Rooms
Bathrooms
- Total Bathrooms: 2
- Full Bathrooms: 2
Bedrooms
- Total Bedrooms: 2
Additional Information
- Shared Amenities: End Unit, Pets Allowed
Parking
- Garage: Yes
- Attached garage: Yes
- Garage Spaces: 1
- Parking Features: Attached
Location
- County: Kent
- Cross Streets: 4 Mile and East Beltline
- Driving Directions: East Beltline to Clear Vista to Peak
Community
- Association: Yes
- Assoc. Fees Include: Water, Trash, Snow Removal, Sewer, Lawn/Yard Care
Heating & Cooling
- Central air: Yes
- Air Conditioning: Yes
- Cooling Type: Central Air Conditioning
- Heating Type: Forced Air
Utilities
- Sewer: Public
- Water: Public
Structural Information
- Architectural Style: Ranch
- Construction: Vinyl Siding
- Basement: Yes
- Roof: Composition
- Stories/Levels: 1
- Square Feet: 946
- Living Area: 946 Sq. Ft.
- Year Built: 1997
Lot Features
- Frontage: Paved
- Zoning: res
Financial Considerations
- Association Fee: $330
- Assoc Fee Freq.: Monthly
- Terms: Cash, Conventional
Disclosures and Reports
- Legal Description: Unit 4 Summit Park Gardens
- Property ID: 411035120004
Listed by City2Shore Real Estate Foundations, Dustin Amerson
Sold by Polaris Real Estate LLC, Lisa M Thomas

Get Pre-Approved Today
Schools
Schools serving 4212 Peak Ln NE
School District:Northview Public School District
| Name | Grades | Distance |
|---|---|---|
East Oakview Elementary School 3940 Suburban Shores Drive Northeast, Grand Rapids, MI 49525 | K-4 | 1.4 mi |
North Oakview Elementary School 4300 Costa Avenue Northeast, Grand Rapids, MI 49525 | K-4 | 1.9 mi |
West Oakview Elementary School 3880 Stuyvesant Avenue Northeast, Grand Rapids, MI 49525 | PK-4 | 2.9 mi |
Crossroads Middle School 4400 Ambrose Avenue Northeast, Grand Rapids, MI 49525 | 7-8 | 2.1 mi |
Northview High School, Grand Rapids, MI 4451 Hunsberger Avenue Northeast, Grand Rapids, MI 49525 | 9-12 | 1.8 mi |
Disclaimer:
School attendance boundaries provided by ATTOM Data Solutions and are for reference only. Contact the school directly to verify enrollment eligibility.
Price & Sales History for 4212 Peak Ln NE
Date
Details
Price
Change
Source
7/06/2026
Sold
$284,000
1.46%
MLS
6/03/2026
Listed
$279,900
—
MLS
Disclaimer: Historical sales information is derived from public records provided by the county offices. Information is not guaranteed and should be independently verified.
4212 Peak Lane NE, Grand Rapids, MI 49525 (MLS# 26026756) is a Condo property that was sold at $284,000 on July 06, 2026. Want to learn more about 4212 Peak Lane NE? Do you have questions about finding other Condo real estate for sale in Grand Rapids? You can browse all Grand Rapids real estate or contact a Coldwell Banker agent to request more information.