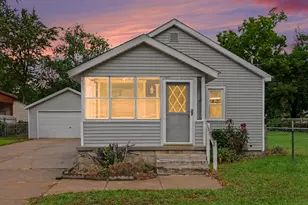
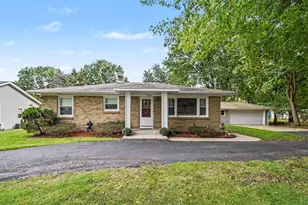
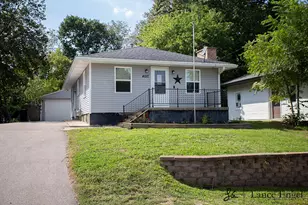
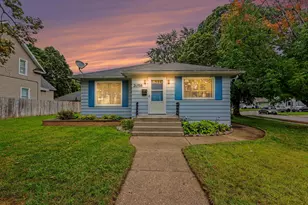
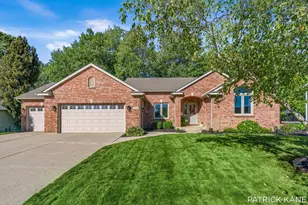
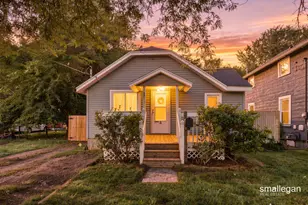
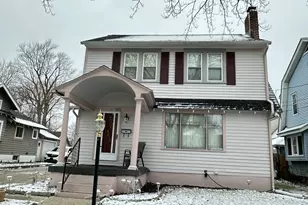
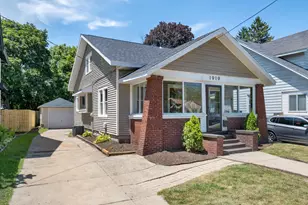
This is a carousel with tiles that activate property listing cards. Use the previous and next buttons to navigate.
1/1
$270,000
This is a carousel with tiles that activate property listing cards. Use the previous and next buttons to navigate.
1/1
Property Description
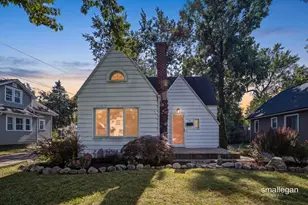
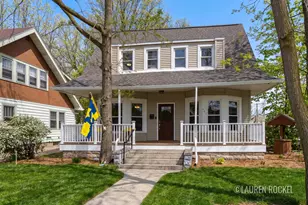
Don't miss your chance to call this charming 1921 craftsman home! This 2 bedroom 1 bath boats nearly 1500 sq ft of living space. Updated kitchen with concrete countertops hosts a snack bar and mudroom access. Separate formal dining room blends original craftsman wainscot and modern patterned wallpaper. Spacious living room offers an original wood burning fireplace and french doors! Original hardwood flooring throughout the living areas. Full bathroom with tile shower. Two bedrooms with built in closets and an enclosed front porch complete the main level. Full basement offers laundry, storage, and a partially finished rec room area. Enjoy the fenced back yard from the back deck. Attached rear-facing garage and detached carport. This home has been well maintained. Improvements include: Back Door/ Furnace (2016), Roof (2017), Windows/AC/Gutters (2021), Fence/Deck Boards/ PEX Plumbing (2022) and Water Heater (2019) allowing you to enjoy old house character and modern upgrades. Buyer to ver ivy all information.
Full Property Details
Full Property Details for 423 Ardmore St SE
General
- Sold For: $270,000
- Taxes: $2,875
- Status: Closed
- Type: Single Family
- Source: SWMRIC_MLS
- MLS ID: 26040829
- Added to Site: 57 day(s) ago
Interior
- Number of Rooms: 7
- Interior Features: Ceiling Fan(s)
- Fireplace: Yes
- Number of Fireplaces: 1
- Fireplace(s): Living Room, Wood Burning, Living Room, Wood Burning
- Appliances: Dishwasher, Dryer, Microwave, Range, Refrigerator, Washer
Rooms
Bathrooms
- Total Bathrooms: 1
- Half Bathrooms: 1
Bedrooms
- Total Bedrooms: 2
Parking
- Garage: Yes
- Attached garage: Yes
- Garage Spaces: 1
- Parking Features: Garage Faces Rear, Carport, Attached
Location
- County: Kent
- Cross Streets: Madison & College
- Driving Directions: Burton to Madison to Ardmore
Heating & Cooling
- Central air: Yes
- Air Conditioning: Yes
- Cooling Type: Central Air Conditioning
- Heating Type: Forced Air
Utilities
- Sewer: Public
- Water: Public
- Utility Description: Natural Gas Connected
Structural Information
- Construction: Wood Siding
- Basement: Yes
- Roof: Composition, Shingle
- Stories/Levels: 1
- Square Feet: 1,498
- Living Area: 1,498 Sq. Ft.
- Year Built: 1920
Lot Features
- Lot Size (Acres): 0.19
- Lot Size (Sq. Ft.): 8,102
- Frontage: Paved
- Zoning: Residential
Financial Considerations
- Tax Amount: $2,875
- Terms: Cash, FHA, VA Loan, Conventional
Disclosures and Reports
- Legal Description: LOT 8 BLK 4 & W 1/2 OF LOT 9 BLK 4* BRANDT & BREWER S ADDITION
- Property ID: 41-18-06-457-021
Listed by Real Estate West, Thomas A Serio
Sold by RE/MAX of Grand Rapids (FH), Ross S Bacon

Get Pre-Approved Today
Schools
Schools serving 423 Ardmore St SE
School District:Grand Rapids Public Schools
| Name | Grades | Distance |
|---|---|---|
Dickinson School 448 Dickinson Street Southeast, Grand Rapids, MI 49507 | PK-8 | 0.2 mi |
John Ball Park Zoo School 1300 Fulton Street West, Grand Rapids, MI 49504 | 6- | 3.3 mi |
Center For Economicology 1720 Plainfield Avenue Northeast, Grand Rapids, MI 49505 | 6- | 4.4 mi |
Alger Middle School 921 Alger Street Southeast, Grand Rapids, MI 49507 | 6-8 | 0.8 mi |
Grand Rapids University Preparatory Academy 512 Division Avenue South, Grand Rapids, MI 49503 | 6-12 | 1.8 mi |
City High Middle School 1720 Plainfield Avenue Northeast, Grand Rapids, MI 49505 | 7-12 | 4.4 mi |
Ottawa Hills High School 2055 Rosewood Avenue Southeast, Grand Rapids, MI 49506 | 9-12 | 1.5 mi |
Innovation Central High School 421 Fountain Street Northeast, Grand Rapids, MI 49503 | 9-12 | 2.6 mi |
Blandford Nature Center 3143 Milo Street Northwest, Grand Rapids, MI 49534 | 6- | 6.4 mi |
Disclaimer:
School attendance boundaries provided by ATTOM Data Solutions and are for reference only. Contact the school directly to verify enrollment eligibility.
Price & Sales History for 423 Ardmore St SE
Date
Details
Price
Change
Source
9/18/2026
Sold
$270,000
1.89%
MLS
8/28/2026
Price Reduced
$265,000
-3.64%
MLS
8/06/2026
Listed
$275,000
—
MLS
Disclaimer: Historical sales information is derived from public records provided by the county offices. Information is not guaranteed and should be independently verified.
423 Ardmore Street SE, Grand Rapids, MI 49507 (MLS# 26040829) is a Single Family property that was sold at $270,000 on September 18, 2026. Want to learn more about 423 Ardmore Street SE? Do you have questions about finding other Single Family real estate for sale in Grand Rapids? You can browse all Grand Rapids real estate or contact a Coldwell Banker agent to request more information.