This is a carousel with tiles that activate property listing cards. Use the previous and next buttons to navigate.
1/1
$357,900
This is a carousel with tiles that activate property listing cards. Use the previous and next buttons to navigate.
1/1
Property Description
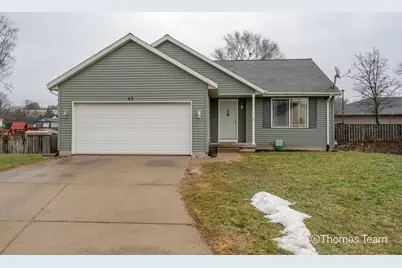
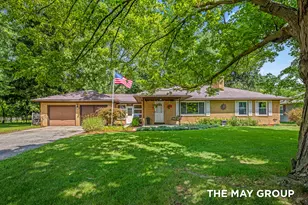
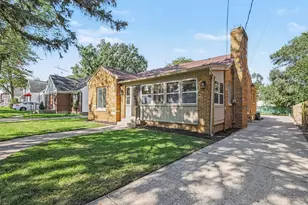
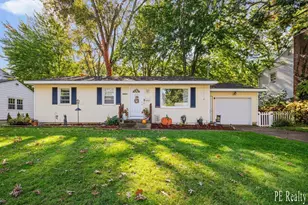
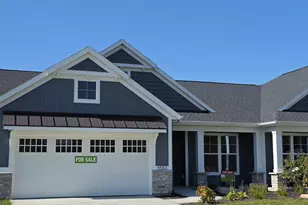
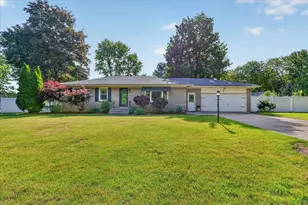
Move in ready ranch on private cul-de-sac near downtown Cutlerville! This beautifully maintained ranch offers the perfect blend of privacy and convenience within minutes from downtown Grand Rapids. Step inside to an inviting open concept main level with seamless flow between the kitchen, dining, and living areas, ideal for entertaining or everyday comfort. The main floor also features laundry, along with two spacious bedrooms and a full bathroom. The fully finished daylight basement expands your living space with two additional bedrooms, a full bathroom, and a generous family room. Enjoy evenings on the back deck. Additional highlights include a double-stall attached garage and a peaceful setting that feels tucked away while still being close to everything you need. Don't miss your opportunity to own this beautiful home in a prime location!
Full Property Details
Full Property Details for 43 Haras Ct SW
General
- Sold For: $357,900
- Taxes: $2,212
- Status: Closed
- Type: Single Family
- Source: SWMRIC_MLS
- MLS ID: 26006624
- Added to Site: 94 day(s) ago
Interior
- Number of Rooms: 6
- Interior Features: Ceiling Fan(s), Broadband, Garage Door Opener, Center Island
- Appliances: Dishwasher, Disposal, Microwave, Oven, Refrigerator
Rooms
Bathrooms
- Total Bathrooms: 2
- Full Bathrooms: 2
Bedrooms
- Total Bedrooms: 4
Parking
- Garage: Yes
- Attached garage: Yes
- Garage Spaces: 2
- Parking Features: Garage Door Opener, Attached
Location
- County: Kent
- Cross Streets: Division & 68th
Heating & Cooling
- Central air: Yes
- Air Conditioning: Yes
- Cooling Type: Central Air Conditioning
- Heating Type: Forced Air
Utilities
- Sewer: Public
- Water: Public
- Cable Available: Yes
- Utility Description: Phone Available, Natural Gas Available, Electricity Available, Cable Available, Phone Connected, Natural Gas Connected, Cable Connected, Storm Sewer, High-Speed Internet
Structural Information
- Architectural Style: Ranch
- Construction: Vinyl Siding
- Basement: Yes
- Roof: Asphalt
- Stories/Levels: 1
- Square Feet: 2,098
- Living Area: 2,098 Sq. Ft.
- Year Built: 2005
Lot Features
- Lot Size (Acres): 0.18
- Lot Size (Sq. Ft.): 7,710
- Frontage: Paved
- Lot Features: Sidewalk, Cul-De-Sac
- Zoning: RES
Financial Considerations
- Tax Amount: $2,212.81
- Terms: Cash, FHA, VA Loan, Conventional
Disclosures and Reports
- Legal Description: LOT 7 * HARAS PLAT
- Property ID: 41-21-12-229-036
Listed by United Realty Services LLC, Brittany L Thomas and Jacob Thomas
Sold by Success Realty West Michigan, Levis M Hakundwa

Get Pre-Approved Today
Schools
Schools serving 43 Haras Ct SW
School District:Kentwood Public Schools
| Name | Grades | Distance |
|---|---|---|
Southwood Elementary 630 66th Street Southeast, Grand Rapids, MI 49548 | K-5 | 0.9 mi |
East Kentwood Freshman Campus 6170 Valley Lane Dr Se, Grand Rapids, MI 49508 | 9- | 2.8 mi |
Pinewood Middle School 2100 60th St Se, Grand Rapids, MI 49508 | 6-8 | 2.9 mi |
East Kentwood High School 6230 Kalamazoo Avenue Southeast, Grand Rapids, MI 49508 | 10-12 | 2.3 mi |
Disclaimer:
School attendance boundaries provided by ATTOM Data Solutions and are for reference only. Contact the school directly to verify enrollment eligibility.
Price & Sales History for 43 Haras Ct SW
Date
Details
Price
Change
Source
4/22/2026
Sold
$357,900
—
MLS
2/24/2026
Listed
$357,900
—
MLS
Disclaimer: Historical sales information is derived from public records provided by the county offices. Information is not guaranteed and should be independently verified.
43 Haras Court SW, Grand Rapids, MI 49548 (MLS# 26006624) is a Single Family property that was sold at $357,900 on April 22, 2026. Want to learn more about 43 Haras Court SW? Do you have questions about finding other Single Family real estate for sale in Grand Rapids? You can browse all Grand Rapids real estate or contact a Coldwell Banker agent to request more information.