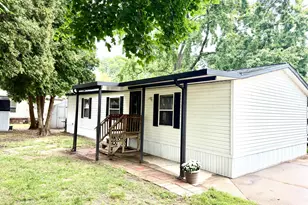
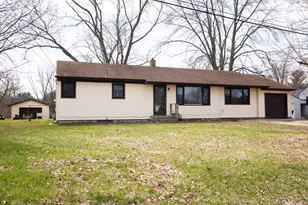
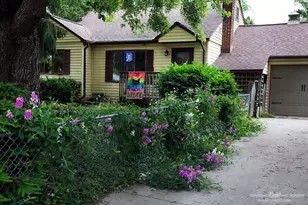
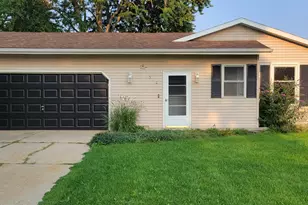
This is a carousel with tiles that activate property listing cards. Use the previous and next buttons to navigate.
1/1
$265,000
This is a carousel with tiles that activate property listing cards. Use the previous and next buttons to navigate.
1/1
Property Description
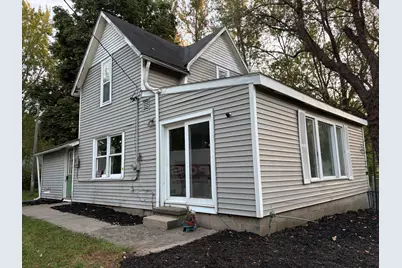
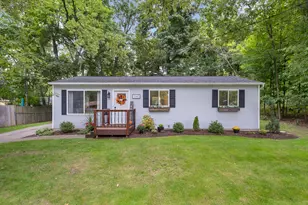
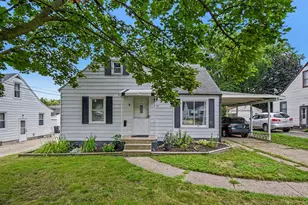
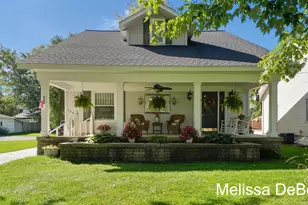
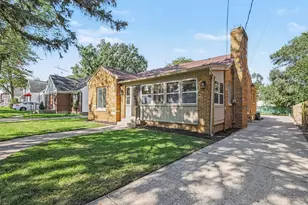
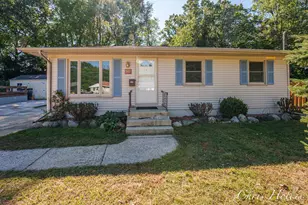
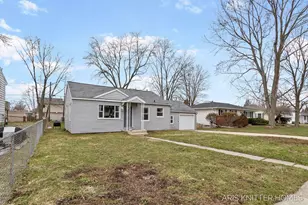
Home with over 2 acres in a country setting in the Grandville Schools District. 3 bedrooms 1 full bath and main floor kitchen, bath, laundry,main bedroom, dining and living room. 1383 sqft finished. Home is in a quiet and private setting with plenty of room to roam, play or just enjoy the view of deer, rabbits and turkey. Large 24x36 pole barn with large door, shelving and storage for cars and toys. A shed and motorhome slab of concrete 15 x 20. Home has had previous upgrades over the years. 1 yr Home Warranty included So make your best offer to secure a home close to one of the best locations around the Grand Rapids area. Property does have an Oil well on it off the driveway with a private easement on drive to it. Also a private underground natural gas easement that is adjacent to the back part of the property for private use of land owner as a trail and is maintained for the property owner.. Close to Restaurants, Meijer, Blains, and HWY to downtown Grand Rapids.
Full Property Details
Full Property Details for 4436 Fennessey St SW
General
- Sold For: $265,000
- Taxes: $1,904
- Status: Closed
- Type: Single Family
- Source: SWMRIC_MLS
- MLS ID: 26013080
- Added to Site: 71 day(s) ago
Interior
- Number of Rooms: 6
Rooms
Bathrooms
- Total Bathrooms: 1
- Full Bathrooms: 1
Bedrooms
- Total Bedrooms: 3
Additional Information
- Equipment: Pole Barn
Parking
- Garage: Yes
- Garage Spaces: 4
- Parking Features: Garage Faces Front, Detached
Location
- County: Kent
- Cross Streets: M21
Heating & Cooling
- Air Conditioning: Yes
- Cooling Type: Window Unit(s)
- Heating Type: Forced Air
Utilities
- Sewer: Septic Tank
- Water: Well
- Well: Yes
- Utility Description: Natural Gas Connected, High-Speed Internet
Structural Information
- Architectural Style: Colonial
- Construction: Block, Concrete, Vinyl Siding
- Basement: Yes
- Roof: Asphalt
- Stories/Levels: 2
- Square Feet: 1,383
- Living Area: 1,383 Sq. Ft.
- Year Built: 1900
Additional Structures
- Other Structures: Pole Barn
Lot Features
- Lot Size (Acres): 2.29
- Lot Size (Sq. Ft.): 99,752
- Frontage: Paved
- Lot Features: Wooded
- Zoning: Residential
Financial Considerations
- Tax Amount: $1,904
- Terms: Cash, VA Loan, Conventional
Disclosures and Reports
- Legal Description: DIST:86 CITY/MUNI/TWP:WALKER CITY SEC/TWN/RNG/MER:SEC 31 TWN 07N RNG 12W PART OF NW 1/4 COM 830 FT E OF SW COR OF NE 1/4 NW 1/4 TH E TO A PT 275 FT W OF SE COR OF NE 1/4 NW 1/4 TH N TO CL
- Property ID: 41-13-31-176-004
Listed by Five Star Real Estate (Grandv), Joe G Hamilton
Sold by Five Star Real Estate (Holland), Lisa Wiersma

Get Pre-Approved Today
Schools
Schools serving 4436 Fennessey St SW
School District:Grandville Public Schools
| Name | Grades | Distance |
|---|---|---|
Grandville Cummings Elementary School 4261 Schoolcraft Street Southwest, Grand Rapids, MI 49534 | K-6 | 0.4 mi |
Grandville Middle School 3535 Wilson Avenue Southwest, Grandville, MI 49418 | 7-8 | 3.8 mi |
Grandville High School 4700 Canal Avenue Southwest, Grandville, MI 49418 | 9-12 | 5.3 mi |
Disclaimer:
School attendance boundaries provided by ATTOM Data Solutions and are for reference only. Contact the school directly to verify enrollment eligibility.
Price & Sales History for 4436 Fennessey St SW
Date
Details
Price
Change
Source
6/17/2026
Sold
$265,000
-6.69%
MLS
4/02/2026
Listed
$283,999
—
MLS
Disclaimer: Historical sales information is derived from public records provided by the county offices. Information is not guaranteed and should be independently verified.
4436 Fennessey Street SW, Grand Rapids, MI 49534 (MLS# 26013080) is a Single Family property that was sold at $265,000 on June 17, 2026. Want to learn more about 4436 Fennessey Street SW? Do you have questions about finding other Single Family real estate for sale in Grand Rapids? You can browse all Grand Rapids real estate or contact a Coldwell Banker agent to request more information.