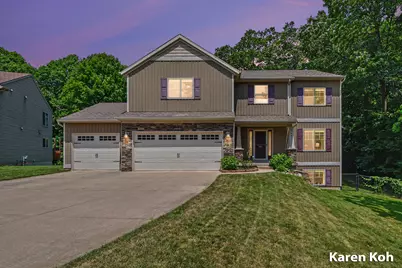
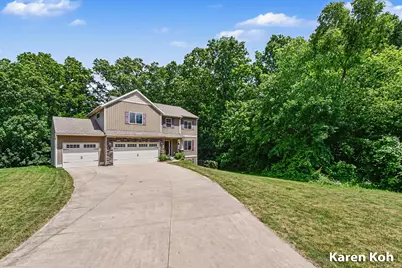
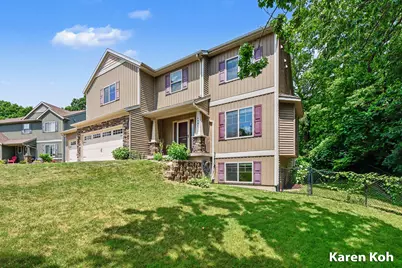
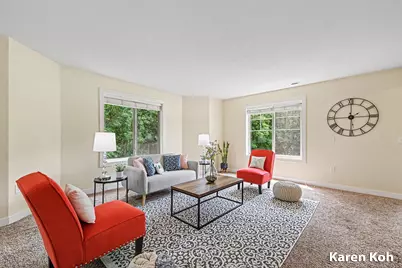
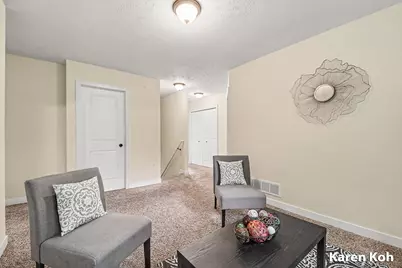
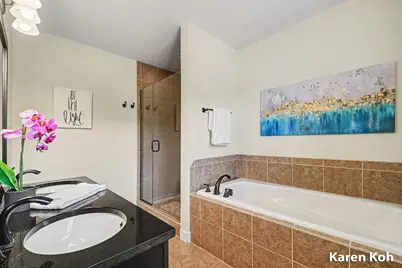
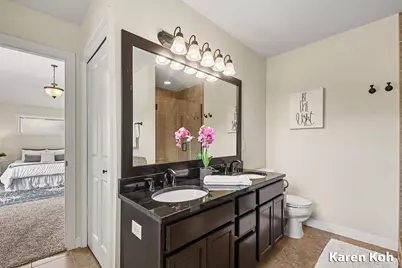
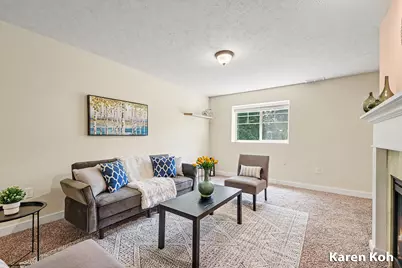
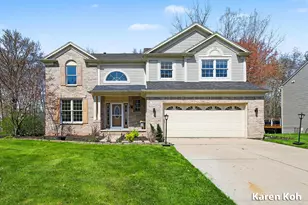
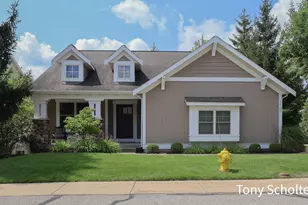
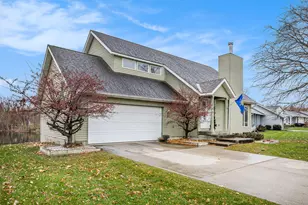
Full Property Details for 4521 Burton Forest Ct SE
General
- Price: $589,900
- Taxes: $7,933
- Status: Pending
- Type: Single Family
- Source: SWMRIC_MLS
- MLS ID: 26034892
- Updated: 9/18/2026
- Added to Site: 95 day(s) ago
Interior
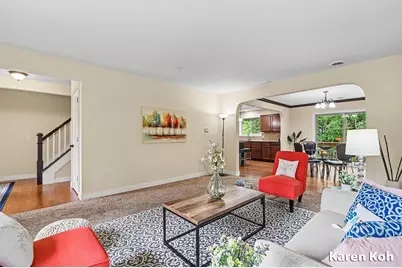
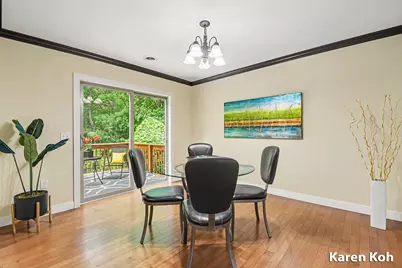
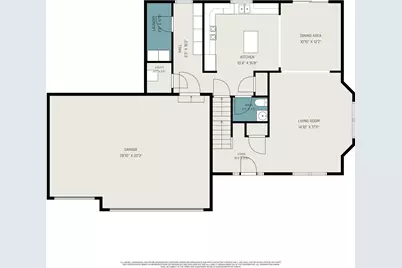
- Number of Rooms: 14
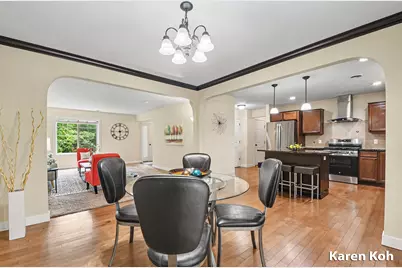
- Interior Features: Garage Door Opener, Center Island, Eat-in Kitchen, Pantry
- Fireplace: Yes
- Number of Fireplaces: 1
- Fireplace(s): Family Room, Gas Log, Family Room, Gas Log
- Appliances: Humidifier, Dishwasher, Disposal, Dryer, Microwave, Oven, Range, Refrigerator, Washer
Rooms
- Total Bathrooms: 4
- Full Bathrooms: 3
- Half Bathrooms: 1
- Laundry: Gas Dryer Hookup, Laundry Room, Main Level, Washer Hookup
Parking
- Garage: Yes
- Attached garage: Yes
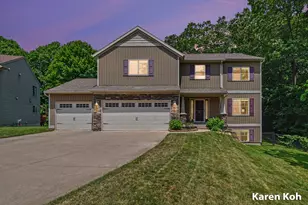
- Garage Spaces: 3
- Parking Features: Garage Faces Front, Garage Door Opener, Attached
Location
- County: Kent
- Cross Streets: Forest Hills & Burton
- Driving Directions: Burton to N of Forest Hills Ave, turn right to Burton Forest Ct
Heating & Cooling
- Central air: Yes
- Air Conditioning: Yes
- Cooling Type: Central Air Conditioning
- Heating Type: Forced Air
Utilities
- Sewer: Public
- Water: Public
Structural Information
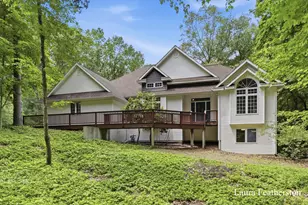
- Architectural Style: Traditional
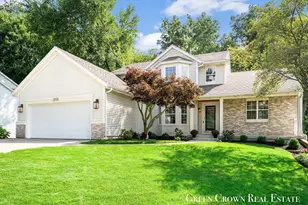
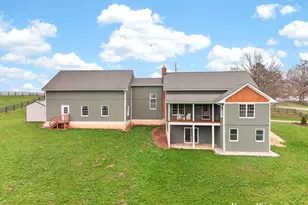
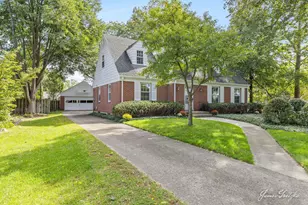
- Construction: Stone, Vinyl Siding
- Basement: Yes
- Roof: Composition, Shingle
- Windows: Screens, Insulated Windows, Window Treatments
- Stories/Levels: 2
- Square Feet: 3,346
- Living Area: 3,346 Sq. Ft.
- Year Built: 2012
Lot Features
- Lot Size (Acres): 0.6
- Lot Size (Sq. Ft.): 26,136
- Lot Dimensions: 42 x 45 x 44 x 188 x 103 x 254 x 109 x 30
- Frontage: Paved
- Lot Features: Sidewalk, Wooded, Cul-De-Sac
- Zoning: R1-C
Financial Considerations
- Tax Amount: $7,933.92
- Terms: Cash, VA Loan, Conventional
Disclosures and Reports
- Legal Description: LOT 8 ALSO THAT PART OF LOT 9 DESC AS COM 45.78 FT N 53D 42M 11S E ALONG ELY LINE OF SD LOT FROM MOST SLY COR OF LOT 9 TH N 53D 42M 11S E ALONG SD ELY LINE 19.48 FT TH N 3D 24M 22S W ALONG SD ELY LINE 31.12 FT TH S 18D 00M 49S W 44.79 FT TO BEG * BURTON FOREST SUBDIVISION
- Property ID: 41-18-12-253-020
Listed by Five Star Real Estate (Ada), Hwee-Ping Koh (Karen)