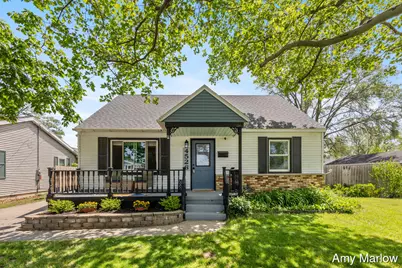
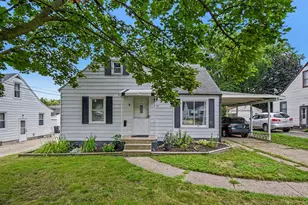
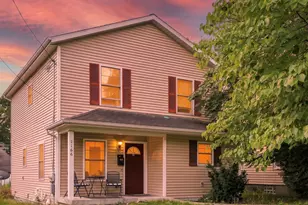
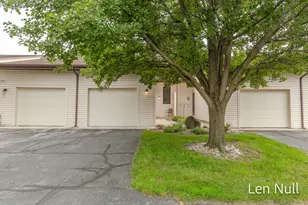
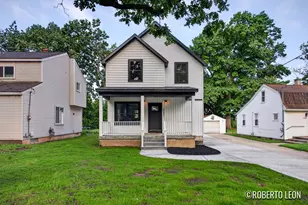
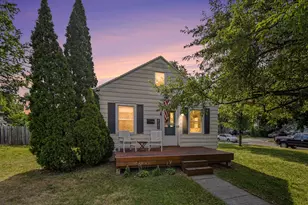
This is a carousel with tiles that activate property listing cards. Use the previous and next buttons to navigate.
1/1
$280,000
This is a carousel with tiles that activate property listing cards. Use the previous and next buttons to navigate.
1/1
Property Description
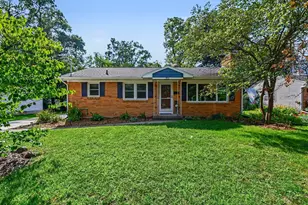
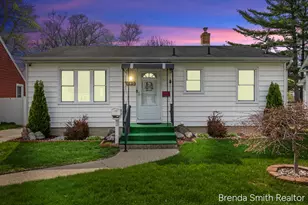
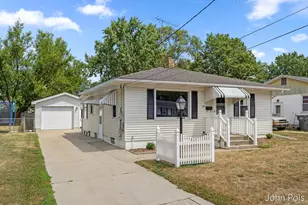
Adorable 3-bedroom, 1-bath ranch on a quiet street in Wyoming, conveniently located near US-131 for an easy commute. This move-in-ready home has been well-maintained with pride of ownership throughout. Recent updates include a new roof (2022), fresh interior and exterior paint, new carpet, and newer luxury vinyl plank flooring. The partially finished basement adds extra living space and offers room to expand with the potential for a home office, workout room, playroom, or rec space. Enjoy the fenced backyard with space for pets, gardening, entertaining, or relaxing outdoors. The detached 1-stall garage provides additional storage and protection from Michigan weather. Located near shopping, dining, parks, and everyday conveniences, this affordable home is a great opportunity for buyers looking for low-maintenance living. Offer review deadline June 1 at 5:00.
Full Property Details
Full Property Details for 4526 Rhodes Ave SW
General
- Sold For: $280,000
- Taxes: $4,900
- Status: Closed
- Type: Single Family
- Source: SWMRIC_MLS
- MLS ID: 26025199
- Added to Site: 41 day(s) ago
Interior
- Number of Rooms: 7
- Interior Features: Ceiling Fan(s), Eat-in Kitchen
- Appliances: Dishwasher, Microwave, Oven, Refrigerator
Rooms
Bathrooms
- Total Bathrooms: 1
- Full Bathrooms: 1
Bedrooms
- Total Bedrooms: 3
Parking
- Garage: Yes
- Garage Spaces: 1
- Parking Features: Garage Faces Front, Detached
Location
- County: Kent
- Cross Streets: Farnham and Division
Heating & Cooling
- Air Conditioning: Yes
- Cooling Type: Window Unit(s)
- Heating Type: Forced Air
Utilities
- Sewer: Public
- Water: Public
- Utility Description: Phone Connected, Natural Gas Connected, Cable Connected, High-Speed Internet
Structural Information
- Architectural Style: Cape Cod
- Construction: Aluminum Siding, Brick
- Basement: Yes
- Roof: Composition, Shingle
- Stories/Levels: 2
- Square Feet: 1,040
- Living Area: 1,040 Sq. Ft.
- Year Built: 1954
Lot Features
- Lot Size (Acres): 0.17
- Lot Size (Sq. Ft.): 7,667
- Frontage: Paved
- Lot Features: Level
- Zoning: Residential
Financial Considerations
- Tax Amount: $4,900.29
- Terms: Cash, FHA, VA Loan, MSHDA, Conventional
Disclosures and Reports
- Legal Description: LOT 67 ALSO N 1/2 OF LOT 66 * FOSTER PLAT
- Property ID: 41-17-25-207-008
Listed by Green Square Properties LLC, Amy Marlow
Sold by Greenridge Realty (Summit), Paul TenEyck

Get Pre-Approved Today
Schools
Schools serving 4526 Rhodes Ave SW
School District:Kelloggsville Public Schools
| Name | Grades | Distance |
|---|---|---|
West Kelloggsville School 4555 Magnolia Avenue Southwest, Grand Rapids, MI 49548 | 2-3 | 0.1 mi |
East Kelloggsville School 4625 Jefferson Avenue Southeast, Grand Rapids, MI 49548 | K-1 | 0.6 mi |
Southeast Kelloggsville School 240 52nd Street Southeast, Grand Rapids, MI 49548 | 4-5 | 1.2 mi |
Kelloggsville Middle School 4650 Division Avenue South, Grand Rapids, MI 49548 | 6-8 | 0.5 mi |
Kelloggsville High School 4787 Division Ave S, Wyoming, MI 49548 | 9-12 | 0.4 mi |
Disclaimer:
School attendance boundaries provided by ATTOM Data Solutions and are for reference only. Contact the school directly to verify enrollment eligibility.
Price & Sales History for 4526 Rhodes Ave SW
Date
Details
Price
Change
Source
7/07/2026
Sold
$280,000
9.8%
MLS
5/28/2026
Listed
$255,000
—
MLS
Disclaimer: Historical sales information is derived from public records provided by the county offices. Information is not guaranteed and should be independently verified.
4526 Rhodes Avenue SW, Grand Rapids, MI 49548 (MLS# 26025199) is a Single Family property that was sold at $280,000 on July 07, 2026. Want to learn more about 4526 Rhodes Avenue SW? Do you have questions about finding other Single Family real estate for sale in Grand Rapids? You can browse all Grand Rapids real estate or contact a Coldwell Banker agent to request more information.