This is a carousel with tiles that activate property listing cards. Use the previous and next buttons to navigate.
1/1
$669,900
This is a carousel with tiles that activate property listing cards. Use the previous and next buttons to navigate.
1/1
Property Description
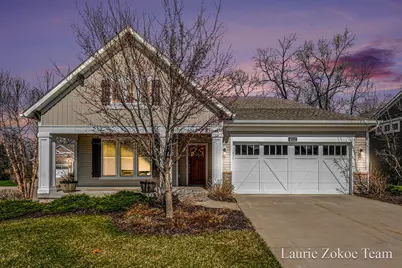
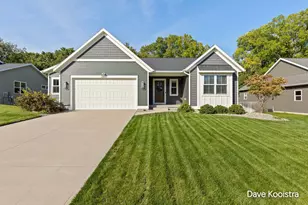
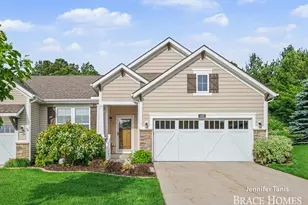
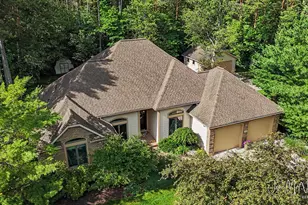
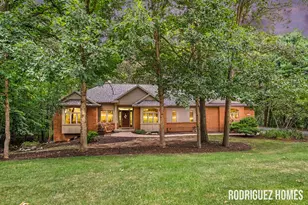
Tucked at the end of a quiet cul-de-sac, this well-designed home offers a functional layout with a thoughtful balance of open living space and private retreats. The main level centers around a spacious living room that flows seamlessly into the dining area and kitchen, creating an ideal setup for both everyday living and entertaining. Hardwood floors run throughout the main living spaces, adding warmth and continuity. The kitchen features a center island, pantry, and easy access to the dining space with deck access, while the adjacent family room offers a fireplace. The primary suite is privately positioned and includes a walk-in closet, dual-sink vanity, and separate bath area. An additional bedroom, full bath, dedicated office or additional bedroom, and convenient main-floor laundry complete this level. The walkout lower level expands the living space with a large recreation room, an additional bedroom, full bath, and ample storage, along with the opportunity for an additional bedroom that's already framed and ready to be finished - currently a storage room. Step outside to the patio for even more room to relax or gather. Additional highlights include a tankless water heater, generous foyer, attached garage, and multiple indoor and outdoor living spaces that offer flexibility for a variety of needs. Located in a convenient NE Grand Rapids setting close to everyday amenities, this home combines space, function, and a quiet neighborhood feel.
Full Property Details
Full Property Details for 4532 Keena Ct NE
General
- Sold For: $669,900
- HOA FEE: $500/month
- Taxes: $8,256
- Status: Closed
- Type: Condo
- Source: SWMRIC_MLS
- MLS ID: 26014188
- Added to Site: 48 day(s) ago
Interior
- Number of Rooms: 6
- Interior Features: Ceiling Fan(s), Garage Door Opener, Center Island, Pantry
- Fireplace: Yes
- Number of Fireplaces: 1
- Fireplace(s): Living Room, Living Room
- Appliances: Dishwasher, Disposal, Dryer, Freezer, Microwave, Oven, Range, Refrigerator, Washer
Rooms
Bathrooms
- Total Bathrooms: 3
- Full Bathrooms: 3
Bedrooms
- Total Bedrooms: 4
Additional Information
- Shared Amenities: Pets Allowed
Parking
- Garage: Yes
- Attached garage: Yes
- Garage Spaces: 2
- Parking Features: Garage Faces Front, Garage Door Opener, Attached
Location
- County: Kent
- Cross Streets: E Beltline Ave & 5 Mile Rd
- Driving Directions: From 5 Mile Rd NE, turn onto Keena Ct NE and follow it to the end of the cul-de-sac. Home will be on the right.
Community
- Association: Yes
- Assoc. Fees Include: Other, Water, Trash, Sewer
Heating & Cooling
- Central air: Yes
- Air Conditioning: Yes
- Cooling Type: Central Air Conditioning
- Heating Type: Forced Air
Utilities
- Sewer: Public
- Water: Public
- Utility Description: Natural Gas Connected
Structural Information
- Architectural Style: Ranch
- Construction: Stone, Vinyl Siding
- Basement: Yes
- Roof: Composition
- Stories/Levels: 1
- Square Feet: 2,499
- Living Area: 2,499 Sq. Ft.
- Year Built: 2016
Lot Features
- Frontage: Paved
- Lot Features: Level, Wooded
- Zoning: RES
Financial Considerations
- Association Fee: $500
- Assoc Fee Freq.: Monthly
- Tax Amount: $8,256
- Terms: Cash, FHA, VA Loan, MSHDA, Conventional
Disclosures and Reports
- Legal Description: See Attachment
- Property ID: 41-10-26-380-067
Listed by Five Star Real Estate (Tallmadge), Laurie Zokoe
Sold by JH Realty Partners, Joshua D Doorn

Get Pre-Approved Today
Schools
Schools serving 4532 Keena Ct NE
School District:Northview Public School District
| Name | Grades | Distance |
|---|---|---|
East Oakview Elementary School 3940 Suburban Shores Drive Northeast, Grand Rapids, MI 49525 | K-4 | 1.7 mi |
North Oakview Elementary School 4300 Costa Avenue Northeast, Grand Rapids, MI 49525 | K-4 | 2.1 mi |
West Oakview Elementary School 3880 Stuyvesant Avenue Northeast, Grand Rapids, MI 49525 | PK-4 | 3.2 mi |
Crossroads Middle School 4400 Ambrose Avenue Northeast, Grand Rapids, MI 49525 | 7-8 | 2.3 mi |
Northview High School, Grand Rapids, MI 4451 Hunsberger Avenue Northeast, Grand Rapids, MI 49525 | 9-12 | 2 mi |
Disclaimer:
School attendance boundaries provided by ATTOM Data Solutions and are for reference only. Contact the school directly to verify enrollment eligibility.
Price & Sales History for 4532 Keena Ct NE
Date
Details
Price
Change
Source
5/26/2026
Sold
$669,900
—
MLS
4/08/2026
Listed
$669,900
—
MLS
Disclaimer: Historical sales information is derived from public records provided by the county offices. Information is not guaranteed and should be independently verified.
4532 Keena Court NE, Grand Rapids, MI 49525 (MLS# 26014188) is a Condo property that was sold at $669,900 on May 26, 2026. Want to learn more about 4532 Keena Court NE? Do you have questions about finding other Condo real estate for sale in Grand Rapids? You can browse all Grand Rapids real estate or contact a Coldwell Banker agent to request more information.