This is a carousel with tiles that activate property listing cards. Use the previous and next buttons to navigate.
1/1
$466,000
This is a carousel with tiles that activate property listing cards. Use the previous and next buttons to navigate.
1/1
Property Description
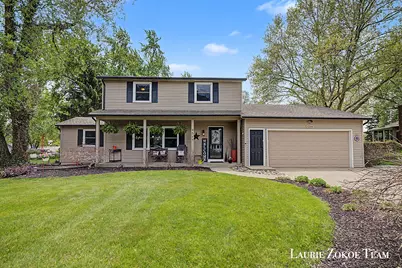
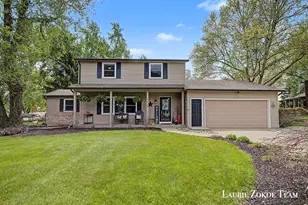
Set on a spacious, tree-lined lot with a backyard that feels more like a private retreat, this 4-bedroom, 2.5-bath home offers the kind of indoor-outdoor living that's hard to find. From the moment you arrive, the inviting front porch, mature landscaping, and oversized drive create a warm, established presence, while the backyard steals the show with an in-ground pool, expansive patio, storage shed, and open green space backing to peaceful farmland views. Whether hosting summer gatherings or enjoying a quiet evening under the trees, this setting was designed to be enjoyed. Inside, the home blends comfort and function with thoughtfully updated spaces and a layout that gives everyone room to spread out. The main living area features a painted brick fireplace with custom mantle, recessed lighting, and sliding doors leading directly to the patio and pool area, creating a seamless connection between the home and backyard. Just beyond, the kitchen showcases rich wood cabinetry, solid surface countertops, tiled backsplash detailing, built-in double ovens, snack bar seating, and excellent cabinet storage throughout. The adjoining dining area keeps the main floor feeling connected and practical for both everyday living and entertaining. A dedicated front office provides flexible space for working from home, hobbies, or a quiet reading room, while the finished lower level adds a large recreation space, additional bedroom, full bath, laundry area, and generous storage options. Upstairs, the primary bedroom is accompanied by two additional bedrooms and a full bath, offering a comfortable upper-level layout with separation from the main living spaces. Outside, the attention to detail continues with manicured landscaping, concrete walkways, fenced pool surround, mature shade trees, and multiple outdoor seating areas that make the property feel established, private, and usable in every season. The oversized lot offers room to play, garden, entertain, or simply enjoy the setting without feeling crowded by neighboring homes. Conveniently located near daily amenities while still offering a tucked-away atmosphere, this property delivers the space, functionality, and backyard experience buyers wait for.
Full Property Details
Full Property Details for 4564 Fenwood St SW
General
- Sold For: $466,000
- Taxes: $2,800
- Status: Closed
- Type: Single Family
- Source: SWMRIC_MLS
- MLS ID: 26023911
- Added to Site: 52 day(s) ago
Interior
- Number of Rooms: 8
- Interior Features: Garage Door Opener, Center Island, Eat-in Kitchen, Pantry
- Fireplace: Yes
- Number of Fireplaces: 1
- Fireplace(s): Living Room, Living Room
- Appliances: Humidifier, Dishwasher, Double Oven, Dryer, Refrigerator, Washer, Water Softener Owned
Rooms
Bathrooms
- Total Bathrooms: 3
- Full Bathrooms: 2
- Half Bathrooms: 1
Bedrooms
- Total Bedrooms: 4
Additional Information
- Pool: Yes
- Pool Description: In Ground, Outdoor/Above
- Equipment: Shed(s)
Parking
- Garage: Yes
- Attached garage: Yes
- Garage Spaces: 2
- Parking Features: Garage Faces Front, Garage Door Opener, Attached
Location
- County: Kent
- Cross Streets: Wilson Ave & Riverbend Dr.
- Driving Directions: From Wilson Ave, head west on Hall St, south on Kenowa Ave, then east on Fenwood St to home.
Heating & Cooling
- Central air: Yes
- Air Conditioning: Yes
- Cooling Type: Central Air Conditioning
- Heating Type: Forced Air
Utilities
- Sewer: Septic Tank
- Water: Public
- Utility Description: Natural Gas Connected
Structural Information
- Architectural Style: Traditional
- Construction: Vinyl Siding
- Basement: Yes
- Roof: Composition, Shingle
- Stories/Levels: 2
- Square Feet: 2,602
- Living Area: 2,602 Sq. Ft.
- Year Built: 1965
Additional Structures
- Other Structures: Shed(s)
Lot Features
- Lot Size (Acres): 0.5
- Lot Size (Sq. Ft.): 21,780
- Frontage: Paved
- Zoning: Res
Financial Considerations
- Tax Amount: $2,800
- Terms: Cash, FHA, VA Loan, MSHDA, Conventional
Disclosures and Reports
- Legal Description: LOT 48 * FENSKE PLAT NO. 1
- Property ID: 41-17-06-154-007
Listed by Five Star Real Estate (Tallmadge), Laurie Zokoe
Sold by 616 Realty LLC, Adam F Copeland

Get Pre-Approved Today
Schools
Schools serving 4564 Fenwood St SW
School District:Grandville Public Schools
| Name | Grades | Distance |
|---|---|---|
Grandville Cummings Elementary School 4261 Schoolcraft Street Southwest, Grand Rapids, MI 49534 | K-6 | 1.5 mi |
Grandville Middle School 3535 Wilson Avenue Southwest, Grandville, MI 49418 | 7-8 | 2.7 mi |
Grandville High School 4700 Canal Avenue Southwest, Grandville, MI 49418 | 9-12 | 4.1 mi |
Disclaimer:
School attendance boundaries provided by ATTOM Data Solutions and are for reference only. Contact the school directly to verify enrollment eligibility.
Price & Sales History for 4564 Fenwood St SW
Date
Details
Price
Change
Source
6/30/2026
Sold
$466,000
-1.87%
MLS
5/21/2026
Listed
$474,900
—
MLS
Disclaimer: Historical sales information is derived from public records provided by the county offices. Information is not guaranteed and should be independently verified.
4564 Fenwood Street SW, Grand Rapids, MI 49534 (MLS# 26023911) is a Single Family property that was sold at $466,000 on June 30, 2026. Want to learn more about 4564 Fenwood Street SW? Do you have questions about finding other Single Family real estate for sale in Grand Rapids? You can browse all Grand Rapids real estate or contact a Coldwell Banker agent to request more information.