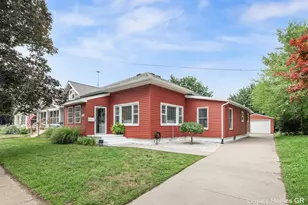
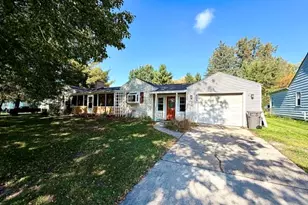
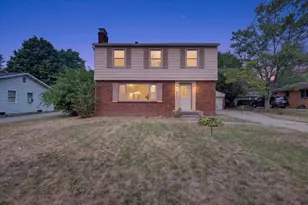
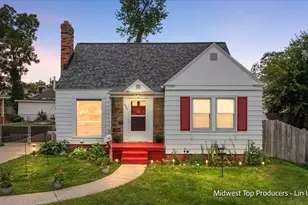
This is a carousel with tiles that activate property listing cards. Use the previous and next buttons to navigate.
1/1
$310,000
This is a carousel with tiles that activate property listing cards. Use the previous and next buttons to navigate.
1/1
Property Description
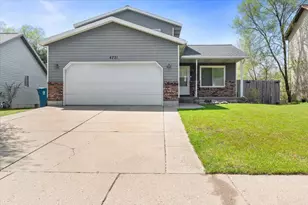
Warm, modern, and perfectly placed--this stylish ranch has the kind of layout that just feels good the minute you walk in! Vaulted ceilings create an open, airy vibe, while the oversized bedrooms offer plenty of room to spread out. The mostly finished lower-level family room is ready for movie nights, game days, or your dream hangout space--just add flooring! Need more room? There's space for an egress window and future third bedroom too. Outside, enjoy a fully fenced backyard backing directly to Veterans Memorial Park with easy access over the footbridge for walks, playtime, or evening sunsets. Keep an eye out for the deer, ducks, and other wildlife that frequent the area--adding a peaceful, nature-filled backdrop that makes this setting feel extra special. Basically... your backyard just got a whole lot bigger. Offers will be reviewed after 12pm on Monday, May 25.
Full Property Details
Full Property Details for 4671 Southstone Dr SE
General
- Sold For: $310,000
- Taxes: $4,621
- Status: Closed
- Type: Single Family
- Source: SWMRIC_MLS
- MLS ID: 26022028
- Added to Site: 48 day(s) ago
Interior
- Number of Rooms: 6
- Appliances: Dishwasher, Microwave, Range, Refrigerator
Rooms
Bathrooms
- Total Bathrooms: 2
- Full Bathrooms: 2
Bedrooms
- Total Bedrooms: 2
Parking
- Garage: Yes
- Attached garage: Yes
- Garage Spaces: 2
- Parking Features: Garage Faces Front, Attached
Location
- County: Kent
- Cross Streets: 48th St
- Driving Directions: North on Division past 52nd st. Right onto 48th St, left onto Southstone Dr, property on the left.
Heating & Cooling
- Central air: Yes
- Air Conditioning: Yes
- Cooling Type: Central Air Conditioning
- Heating Type: Forced Air
Utilities
- Sewer: Public
- Water: Public
Structural Information
- Architectural Style: Ranch
- Construction: Block, Vinyl Siding
- Basement: Yes
- Stories/Levels: 1
- Square Feet: 1,542
- Living Area: 1,542 Sq. Ft.
- Year Built: 1990
Lot Features
- Lot Size (Acres): 0.14
- Lot Size (Sq. Ft.): 6,055
- Zoning: R1-D
Financial Considerations
- Tax Amount: $4,621.17
- Terms: Cash, FHA, VA Loan, MSHDA, Conventional
Disclosures and Reports
- Legal Description: LOT 16 * SOUTHSTONE PLAT
- Property ID: 41-18-30-251-027
Listed by The Local Element, Michelle Harmon
Sold by Keller Williams GR East, Christopher McCarthy and Lucas Howard

Get Pre-Approved Today
Schools
Schools serving 4671 Southstone Dr SE
School District:Kelloggsville Public Schools
| Name | Grades | Distance |
|---|---|---|
East Kelloggsville School 4625 Jefferson Avenue Southeast, Grand Rapids, MI 49548 | K-1 | 0.3 mi |
Southeast Kelloggsville School 240 52nd Street Southeast, Grand Rapids, MI 49548 | 4-5 | 0.8 mi |
West Kelloggsville School 4555 Magnolia Avenue Southwest, Grand Rapids, MI 49548 | 2-3 | 1 mi |
Kelloggsville Middle School 4650 Division Avenue South, Grand Rapids, MI 49548 | 6-8 | 0.3 mi |
Kelloggsville High School 4787 Division Ave S, Wyoming, MI 49548 | 9-12 | 0.6 mi |
Disclaimer:
School attendance boundaries provided by ATTOM Data Solutions and are for reference only. Contact the school directly to verify enrollment eligibility.
Price & Sales History for 4671 Southstone Dr SE
Date
Details
Price
Change
Source
6/25/2026
Sold
$310,000
6.9%
MLS
5/20/2026
Listed
$290,000
—
MLS
Disclaimer: Historical sales information is derived from public records provided by the county offices. Information is not guaranteed and should be independently verified.
4671 Southstone Drive SE, Grand Rapids, MI 49548 (MLS# 26022028) is a Single Family property that was sold at $310,000 on June 25, 2026. Want to learn more about 4671 Southstone Drive SE? Do you have questions about finding other Single Family real estate for sale in Grand Rapids? You can browse all Grand Rapids real estate or contact a Coldwell Banker agent to request more information.