No photo available
$752,500
Property Description
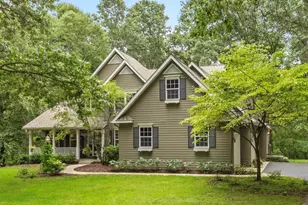
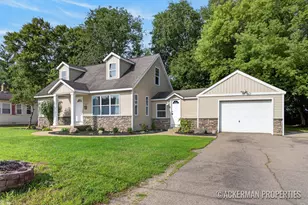
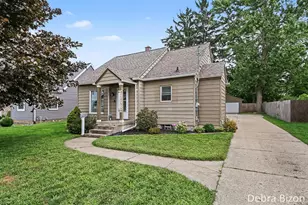
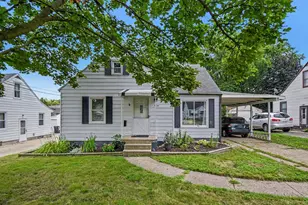
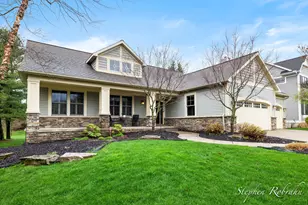
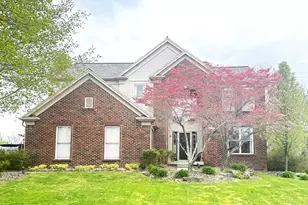
Flowing And Flexible Floor Plan. Filled With Quality Amenities. Central Great Room With Fireplace And Built-ins. Huge Kitchen With Spacious Island, Food Space, Pantry And Desk. Dining Room, Living Room And Den Offer Possibilities To Fit Every Lifestyle. Bamboo Flooring, Solid Surfaces And Tile. Master Suite Has Separate Tile Shower And Jetted Tub. Lowe Level Family Room Finished. Plus Room For 2 More Bedrooms And A Bath. Energy Star And Green Built Construction. Conveniently Located New Neighborhood Of Individually Designed Homes.
Full Property Details
Full Property Details for 4729 Catalpa Dr SE #40
General
- Sold For: $752,500
- HOA FEE: $300
- Taxes: $5,500
- Status: Closed
- Type: Single Family
- Source: SWMRIC_MLS
- MLS ID: 26029366
- Added to Site: 30 day(s) ago
Interior
- Number of Rooms: 5
- Interior Features: Ceiling Fan(s), Center Island, Pantry
- Fireplace: Yes
- Number of Fireplaces: 1
- Appliances: Dishwasher, Dryer, Microwave, Range, Refrigerator
Rooms
Bathrooms
- Total Bathrooms: 6
- Full Bathrooms: 5
- Half Bathrooms: 1
Bedrooms
- Total Bedrooms: 6
Additional Information
- Shared Amenities: Pets Allowed, Other
Parking
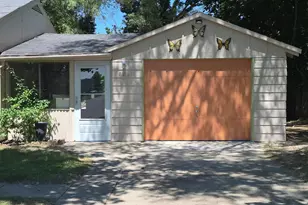
- Garage: Yes
- Attached garage: Yes
- Garage Spaces: 2
- Parking Features: Attached
Location
- County: Kent
- Cross Streets: forest hills
Community
- Association: Yes
- Assoc. Fees Include: Snow Removal
Heating & Cooling
- Central air: Yes
- Air Conditioning: Yes
- Cooling Type: Central Air Conditioning
- Heating Type: Forced Air
Utilities
- Sewer: Public
- Water: Public
- Cable Available: Yes
- Utility Description: Cable Available, Natural Gas Connected
Structural Information
- Architectural Style: Craftsman
- Construction: Stone, Vinyl Siding
- Basement: Yes
- Stories/Levels: 2
- Square Feet: 2,945
- Living Area: 2,945 Sq. Ft.
- Year Built: 2006
Lot Features
- Lot Size (Acres): 0.29
- Lot Size (Sq. Ft.): 12,420
- Frontage: Paved
- Zoning: Res
Financial Considerations
- Association Fee: $300
- Tax Amount: $5,500
- Terms: Cash, Conventional
Disclosures and Reports
- Legal Description: 411425480040 UNIT 40 * RYANN RIDGE KENT COUNTY CONDOMINIUM SUBDIVISION PLAN NO. 734 INSTRUMENT NO. 20050502-0051331 & AS AMENDED BY REPLAT NO. 1 INSTRUMENT NO. 20050613-0068652 & AS AMENDED BY REPLAT NO. 2 INSTRUMENT NO. 20060816-0091350 SPLIT ON 07/ 29/2005 FROM 41-14-25-476-070;
- Property ID: 41-14-25-480-040
Listed by Morse Realty LLC, Steven C Morse
Sold by Keller Williams GR East, Katherine R Southwell
Get Pre-Approved Today
Schools
Schools serving 4729 Catalpa Dr SE #40
School District:Forest Hills Public Schools
| Name | Grades | Distance |
|---|---|---|
Collins Elementary School, Grand Rapids, MI 4368 Heather Lane Southeast, Grand Rapids, MI 49546 | K-4 | 0.5 mi |
Northern Hills Middle School 3775 Leonard Street Northeast, Grand Rapids, MI 49525 | 7-8 | 2.7 mi |
Northern High School 3801 Leonard Street Northeast, Grand Rapids, MI 49525 | 9-12 | 2.3 mi |
Disclaimer:
School attendance boundaries provided by ATTOM Data Solutions and are for reference only. Contact the school directly to verify enrollment eligibility.
Price & Sales History for 4729 Catalpa Dr SE #40
Date
Details
Price
Change
Source
4/17/2026
Sold
$752,500
—
MLS
Disclaimer: Historical sales information is derived from public records provided by the county offices. Information is not guaranteed and should be independently verified.

4729 Catalpa Drive SE #40, Grand Rapids, MI 49546 (MLS# 26029366) is a Single Family property that was sold at $752,500 on April 17, 2026. Want to learn more about 4729 Catalpa Drive SE #40? Do you have questions about finding other Single Family real estate for sale in Grand Rapids? You can browse all Grand Rapids real estate or contact a Coldwell Banker agent to request more information.