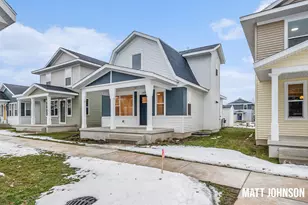
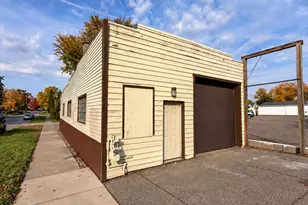
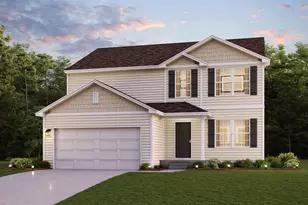
This is a carousel with tiles that activate property listing cards. Use the previous and next buttons to navigate.
1/1
$250,000
This is a carousel with tiles that activate property listing cards. Use the previous and next buttons to navigate.
1/1
Property Description
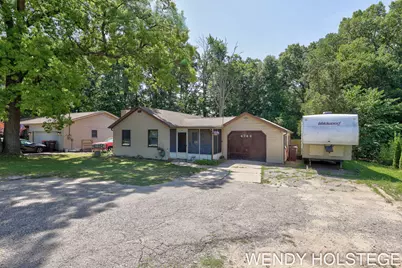
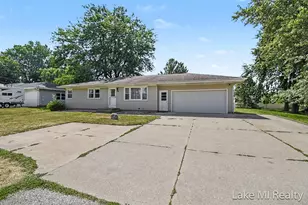
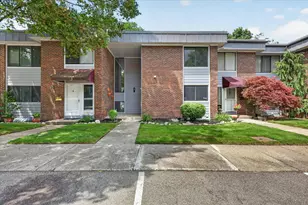
Impossible to find 3 bedroom, 2 full bath home in Forest Hills school district! What a value priced at $249,900! Plus build equity and add sq ft by finishing space in the walkout lower level. Enjoy summer with your above ground pool w/ new pump. Spacious backyard w/ playset and firepit complete the outdoor shaded oasis. Charming screened porch welcomes guests and family. Great layout with spacious master bedroom w/ ample closet space, updated baths, new water heater, newer washer & dryer and air conditioner plus roof replaced in '20! Newer fixtures, fenced yard, one stall garage and lots of storage room! Call to schedule a tour today!
Full Property Details
Full Property Details for 4744 Burton St SE
General
- Sold For: $250,000
- Taxes: $2,213
- Status: Closed
- Type: Single Family
- Source: SWMRIC_MLS
- MLS ID: 26036443
- Added to Site: 105 day(s) ago
Interior
- Number of Rooms: 6
- Interior Features: Ceiling Fan(s)
- Fireplace: Yes
- Number of Fireplaces: 1
- Fireplace(s): Living Room, Wood Burning, Living Room, Wood Burning
- Appliances: Dishwasher, Microwave, Range, Refrigerator
Rooms
Bathrooms
- Total Bathrooms: 2
- Full Bathrooms: 2
Bedrooms
- Total Bedrooms: 3
Additional Information
- Pool: Yes
- Pool Description: Above Ground, Outdoor/Above
Parking
- Garage: Yes
- Attached garage: Yes
- Garage Spaces: 1
- Parking Features: Garage Faces Front, Attached
Location
- County: Kent
- Cross Streets: Forest Meadow & Patterson
- Driving Directions: 28th St to Patterson, N to Burton, W to address.
Heating & Cooling
- Central air: Yes
- Air Conditioning: Yes
- Cooling Type: Central Air Conditioning
- Heating Type: Forced Air
Utilities
- Sewer: Public
- Water: Public
- Utility Description: Natural Gas Connected, Storm Sewer
Structural Information
- Architectural Style: Ranch
- Construction: Vinyl Siding, Wood Siding
- Basement: Yes
- Roof: Composition
- Stories/Levels: 1
- Square Feet: 1,290
- Living Area: 1,290 Sq. Ft.
- Year Built: 1951
Lot Features
- Lot Size (Acres): 0.29
- Lot Size (Sq. Ft.): 12,632
- Frontage: Paved
- Zoning: r-1
Financial Considerations
- Tax Amount: $2,213
- Terms: Cash, Conventional
Disclosures and Reports
- Legal Description: N 175 FT OF W 72 FT OF E 401.74 FT OF NE 1/4 SE 1/4 * SEC 12 T6N R11W 0.29 A.
- Property ID: 41-18-12-426-007
Listed by Keller Williams Lakeshore, Wendy J Holstege
Sold by Keller Williams GR North, Casity H Kao
Get Pre-Approved Today
Schools
Schools serving 4744 Burton St SE
School District:Forest Hills Public Schools
| Name | Grades | Distance |
|---|---|---|
Meadow Brook Elementary School, Grand Rapids, MI 1450 Forest Hill Avenue Southeast, Grand Rapids, MI 49546 | K-4 | 1.2 mi |
Northern Hills Middle School 3775 Leonard Street Northeast, Grand Rapids, MI 49525 | 7-8 | 5.1 mi |
Northern High School 3801 Leonard Street Northeast, Grand Rapids, MI 49525 | 9-12 | 4.8 mi |
Disclaimer:
School attendance boundaries provided by ATTOM Data Solutions and are for reference only. Contact the school directly to verify enrollment eligibility.
Price & Sales History for 4744 Burton St SE
Date
Details
Price
Change
Source
9/04/2026
Sold
$250,000
0.04%
MLS
7/16/2026
Listed
$249,900
—
MLS
Disclaimer: Historical sales information is derived from public records provided by the county offices. Information is not guaranteed and should be independently verified.
4744 Burton Street SE, Grand Rapids, MI 49546 (MLS# 26036443) is a Single Family property that was sold at $250,000 on September 04, 2026. Want to learn more about 4744 Burton Street SE? Do you have questions about finding other Single Family real estate for sale in Grand Rapids? You can browse all Grand Rapids real estate or contact a Coldwell Banker agent to request more information.