This is a carousel with tiles that activate property listing cards. Use the previous and next buttons to navigate.
1/1
$425,000
This is a carousel with tiles that activate property listing cards. Use the previous and next buttons to navigate.
1/1
Property Description
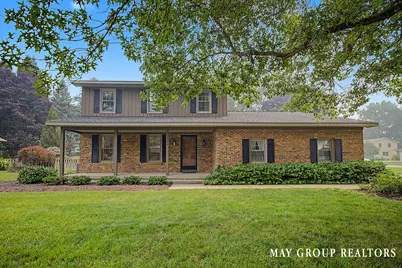
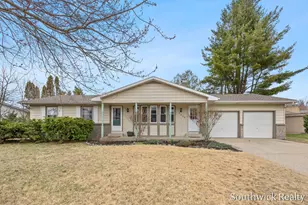
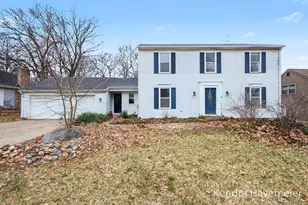
Welcome to 4840 Cresthill NE, where pride of ownership shines inside and out. Lovingly maintained by its original owner, this charming home offers exceptional curb appeal with meticulously manicured landscaping, mature trees, and a beautifully maintained yard that creates an unforgettable first impression. Inside, you'll find a welcoming tile entry, spacious living room, formal dining area, and an updated kitchen with refreshed cabinetry, adjoining eating area, and a cozy family room featuring a wood-burning fireplace and sliders leading to the private backyard. Upstairs offers three bedrooms with brand-new carpet and a full bath. The lower level adds a second family room, full bathroom, laundry, and abundant storage. A truly special home with timeless character, outstanding care, and an outdoor setting you'll enjoy for years to come.
Full Property Details
Full Property Details for 4840 Cresthill Dr NE
General
- Sold For: $425,000
- Taxes: $3,190
- Status: Closed
- Type: Single Family
- Source: SWMRIC_MLS
- MLS ID: 26037539
- Added to Site: 50 day(s) ago
Interior
- Number of Rooms: 10
- Interior Features: Garage Door Opener
- Fireplace: Yes
- Number of Fireplaces: 1
- Fireplace(s): Family Room, Family Room
- Appliances: Dishwasher, Dryer, Microwave, Range, Refrigerator, Washer
Rooms
Bathrooms
- Total Bathrooms: 3
- Full Bathrooms: 2
- Half Bathrooms: 1
Bedrooms
- Total Bedrooms: 3
Parking
- Garage: Yes
- Attached garage: Yes
- Garage Spaces: 2
- Parking Features: Attached
Location
- County: Kent
- Cross Streets: Cedar Crest Dr
Heating & Cooling
- Central air: Yes
- Air Conditioning: Yes
- Cooling Type: Central Air Conditioning
- Heating Type: Forced Air
Utilities
- Sewer: Public
- Water: Public
Structural Information
- Architectural Style: Traditional
- Construction: Brick, Wood Siding
- Basement: Yes
- Roof: Shingle
- Stories/Levels: 2
- Square Feet: 2,520
- Living Area: 2,520 Sq. Ft.
- Year Built: 1969
Lot Features
- Lot Size (Acres): 0.39
- Lot Size (Sq. Ft.): 17,032
- Frontage: Paved
- Zoning: R-1 RES
Financial Considerations
- Tax Amount: $3,190.17
- Terms: Cash, FHA, VA Loan, Conventional
Disclosures and Reports
- Legal Description: LOT 82 * ROCKHILL ACRES NO.2
- Property ID: 41-10-27-153-008
Listed by RE/MAX of Grand Rapids (FH), Josh R May
Sold by Coldwell Banker Schmidt Realtors, Laurie Tamburrino

Get Pre-Approved Today
Schools
Schools serving 4840 Cresthill Dr NE
School District:Northview Public School District
| Name | Grades | Distance |
|---|---|---|
North Oakview Elementary School 4300 Costa Avenue Northeast, Grand Rapids, MI 49525 | K-4 | 1 mi |
East Oakview Elementary School 3940 Suburban Shores Drive Northeast, Grand Rapids, MI 49525 | K-4 | 1.2 mi |
West Oakview Elementary School 3880 Stuyvesant Avenue Northeast, Grand Rapids, MI 49525 | PK-4 | 2.2 mi |
Crossroads Middle School 4400 Ambrose Avenue Northeast, Grand Rapids, MI 49525 | 7-8 | 1.1 mi |
Northview High School, Grand Rapids, MI 4451 Hunsberger Avenue Northeast, Grand Rapids, MI 49525 | 9-12 | 0.9 mi |
Disclaimer:
School attendance boundaries provided by ATTOM Data Solutions and are for reference only. Contact the school directly to verify enrollment eligibility.
Price & Sales History for 4840 Cresthill Dr NE
Date
Details
Price
Change
Source
8/24/2026
Sold
$425,000
2.41%
MLS
7/21/2026
Listed
$415,000
—
MLS
Disclaimer: Historical sales information is derived from public records provided by the county offices. Information is not guaranteed and should be independently verified.
4840 Cresthill Drive NE, Grand Rapids, MI 49525 (MLS# 26037539) is a Single Family property that was sold at $425,000 on August 24, 2026. Want to learn more about 4840 Cresthill Drive NE? Do you have questions about finding other Single Family real estate for sale in Grand Rapids? You can browse all Grand Rapids real estate or contact a Coldwell Banker agent to request more information.