This is a carousel with tiles that activate property listing cards. Use the previous and next buttons to navigate.
1/1
$380,000
This is a carousel with tiles that activate property listing cards. Use the previous and next buttons to navigate.
1/1
Property Description
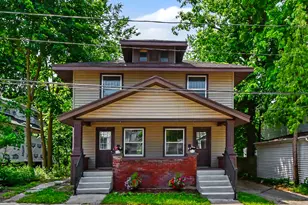
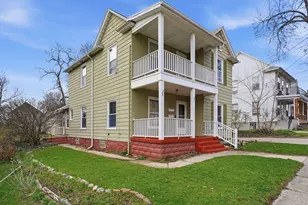
A prime opportunity awaits whether you're an investor or an owner-occupant. This recently renovated side-by-side duplex is ideally located just minutes from Downtown and the Medical Mile, adjacent to Highland Park, with immediate occupancy available in both units. Each unit offers 3 bedrooms, 1 full bathroom, and a spacious living room featuring impressive ceiling height that creates an open, airy feel. Recent improvements include new flooring, lighting, hardware, remodeled kitchens and bathrooms, and fresh paint throughout. Separate gas and electric utilities add to the appeal, along with a 2-stall garage. Each unit also includes a private basement with laundry hookups. Added peace of mind comes from the property's city certification through February 2031. Move-in ready and packed with potential, this is an opportunity you won't want to miss. Seller directs the listing agent to hold all offers until 5:00 PM on Sunday 6-14-26.
Full Property Details
Full Property Details for 520 Bissell St NE
General
- Sold For: $380,000
- Taxes: $2,808
- Status: Closed
- Type: Single Family
- Source: SWMRIC_MLS
- MLS ID: 26028236
- Added to Site: 32 day(s) ago
Parking
- Total Spaces: 2
Location
- County: Kent
- Cross Streets: College
- Driving Directions: N. on College from I-196, E. on Bissell to home.
Heating & Cooling
- Heating Type: Forced Air
Utilities
- Utility Description: Natural Gas Connected
Structural Information
- # Buildings: 1
- Construction: Vinyl Siding
- Basement: Yes
- Year Built: 1925
Lot Features
- Lot Size (Acres): 0.17
- Lot Size (Sq. Ft.): 7,492
- Zoning: Res
Financial Considerations
- Tax Amount: $2,808
- Terms: Cash, Conventional
- Landlord Pays: Water, Sewer
- Tenant Pays: Electricity, Trash, Gas
Disclosures and Reports
- Legal Description: LOT 83* BISSELL & SON S SUB- DIVISION* OF PART OF COIT & CURTIS PARTITION PLAT
- Property ID: 41-14-19-407-007
Listed by Keller Williams GR East, Julie L Rossio
Sold by EXP Realty LLC, Jad I Ramadan

Get Pre-Approved Today
Schools
Schools serving 520 Bissell St NE
School District:Grand Rapids Public Schools
| Name | Grades | Distance |
|---|---|---|
Coit Creative Arts Academy 617 Coit Avenue Northeast, Grand Rapids, MI 49503 | K-5 | 0.5 mi |
Center For Economicology 1720 Plainfield Avenue Northeast, Grand Rapids, MI 49505 | 6- | 1.2 mi |
John Ball Park Zoo School 1300 Fulton Street West, Grand Rapids, MI 49504 | 6- | 2.4 mi |
City High Middle School 1720 Plainfield Avenue Northeast, Grand Rapids, MI 49505 | 7-12 | 1.2 mi |
Grand Rapids University Preparatory Academy 512 Division Avenue South, Grand Rapids, MI 49503 | 6-12 | 1.6 mi |
Riverside Middle School, Grand Rapids, MI 265 Eleanor Street Northeast, Grand Rapids, MI 49505 | 6-8 | 1.9 mi |
Innovation Central High School 421 Fountain Street Northeast, Grand Rapids, MI 49503 | 9-12 | 0.7 mi |
Union High School, Grand Rapids, MI 1800 Tremont Boulevard Northwest, Grand Rapids, MI 49504 | 9-12 | 2.9 mi |
Blandford Nature Center 3143 Milo Street Northwest, Grand Rapids, MI 49534 | 6- | 4.7 mi |
Disclaimer:
School attendance boundaries provided by ATTOM Data Solutions and are for reference only. Contact the school directly to verify enrollment eligibility.
Price & Sales History for 520 Bissell St NE
Date
Details
Price
Change
Source
6/26/2026
Sold
$380,000
5.56%
MLS
6/10/2026
Listed
$360,000
—
MLS
Disclaimer: Historical sales information is derived from public records provided by the county offices. Information is not guaranteed and should be independently verified.
520 Bissell Street NE, Grand Rapids, MI 49503 (MLS# 26028236) is a Single Family property that was sold at $380,000 on June 26, 2026. Want to learn more about 520 Bissell Street NE? Do you have questions about finding other Single Family real estate for sale in Grand Rapids? You can browse all Grand Rapids real estate or contact a Coldwell Banker agent to request more information.