This is a carousel with tiles that activate property listing cards. Use the previous and next buttons to navigate.
1/1
$383,000
This is a carousel with tiles that activate property listing cards. Use the previous and next buttons to navigate.
1/1
Property Description
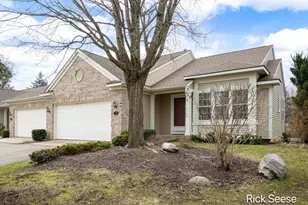
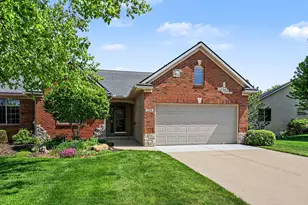
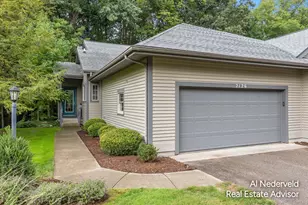
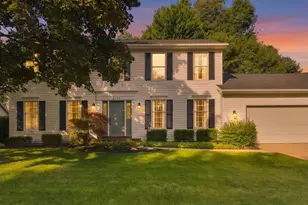
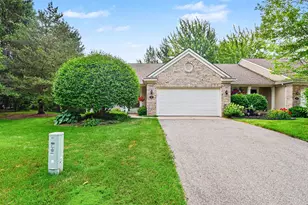
Rare opportunity in the desirable Aspen Trails condominium community! Prime location near the Beltline, downtown, Medical Mile, 28th Street, and expressways. This ranch-style end unit features 4 bedrooms, 3 full baths, main floor laundry, cathedral ceilings, and a fully finished daylight basement. The updated kitchen offers newer cabinetry, backsplash, and quartz countertops, along with a new living room slider. Enjoy a premium perimeter setting on a quiet cul-de-sac with a deeper, tree-lined backyard and no immediate rear neighbors, providing added privacy and open green space. Major mechanicals, including furnace, A/C, and water heater, were replaced in 2019. Bonus: unique 10x12 wood-floored attic space above the garage. Easy to show. All offers reviewed at 5:00 PM Monday 3/30.
Full Property Details
Full Property Details for 53 Aspen Ln NE #66
General
- Sold For: $383,000
- HOA FEE: $415/month
- Taxes: $4,858
- Status: Closed
- Type: Condo
- Source: SWMRIC_MLS
- MLS ID: 26011591
- Added to Site: 63 day(s) ago
Interior
- Number of Rooms: 8
- Interior Features: Garage Door Opener, Eat-in Kitchen, Pantry
- Appliances: Dishwasher, Disposal, Dryer, Microwave, Range, Refrigerator, Washer
Rooms
Bathrooms
- Total Bathrooms: 3
- Full Bathrooms: 3
Bedrooms
- Total Bedrooms: 4
Additional Information
- Shared Amenities: Cable TV, End Unit, Pets Allowed
Parking
- Garage: Yes
- Attached garage: Yes
- Garage Spaces: 2
- Parking Features: Attached
Location
- County: Kent
- Subdivision: Aspen Trails Condominiums
- Cross Streets: E. Fulton St. and Crahen
- Driving Directions: North off E. Fulton on Aspen Lane, just west of Crahen.
Community
- Association: Yes
- Assoc. Fees Include: Other, Water, Trash, Snow Removal, Sewer, Lawn/Yard Care, Cable/Satellite
Heating & Cooling
- Central air: Yes
- Air Conditioning: Yes
- Cooling Type: Central Air Conditioning
- Heating Type: Forced Air
Utilities
- Sewer: Public
- Water: Public
- Utility Description: Natural Gas Connected, Cable Connected, High-Speed Internet
Structural Information
- Architectural Style: Ranch
- Construction: Brick, Vinyl Siding
- Basement: Yes
- Stories/Levels: 2
- Square Feet: 2,257
- Living Area: 2,257 Sq. Ft.
- Year Built: 1999
Lot Features
- Frontage: Paved
- Lot Features: Wooded
- Zoning: Res PUD
Financial Considerations
- Association Fee: $415
- Assoc Fee Freq.: Monthly
- Tax Amount: $4,858
- Terms: Cash, Conventional
Disclosures and Reports
- Legal Description: UNIT 66 BLDG V * ASPEN TRAILS CONDOMINIUMS
- Property ID: 41-14-25-178-066
Listed by Greenridge Realty (Lowell), Richard L Seese
Sold by 616 Realty LLC, Robert E Young

Get Pre-Approved Today
Schools
Schools serving 53 Aspen Ln NE #66
School District:Forest Hills Public Schools
| Name | Grades | Distance |
|---|---|---|
Collins Elementary School, Grand Rapids, MI 4368 Heather Lane Southeast, Grand Rapids, MI 49546 | K-4 | 0.2 mi |
Northern Hills Middle School 3775 Leonard Street Northeast, Grand Rapids, MI 49525 | 7-8 | 2 mi |
Northern High School 3801 Leonard Street Northeast, Grand Rapids, MI 49525 | 9-12 | 1.7 mi |
Disclaimer:
School attendance boundaries provided by ATTOM Data Solutions and are for reference only. Contact the school directly to verify enrollment eligibility.
Price & Sales History for 53 Aspen Ln NE #66
Date
Details
Price
Change
Source
4/27/2026
Sold
$383,000
3.54%
MLS
3/25/2026
Listed
$369,900
—
MLS
Disclaimer: Historical sales information is derived from public records provided by the county offices. Information is not guaranteed and should be independently verified.
53 Aspen Lane NE #66, Grand Rapids, MI 49546 (MLS# 26011591) is a Condo property that was sold at $383,000 on April 27, 2026. Want to learn more about 53 Aspen Lane NE #66? Do you have questions about finding other Condo real estate for sale in Grand Rapids? You can browse all Grand Rapids real estate or contact a Coldwell Banker agent to request more information.