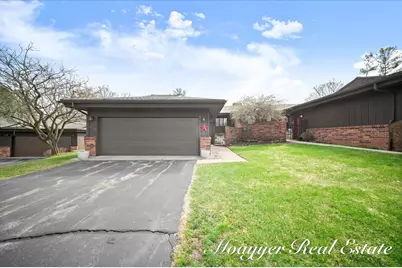
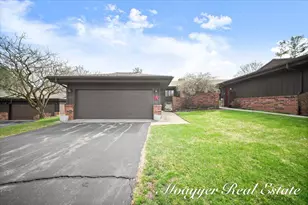
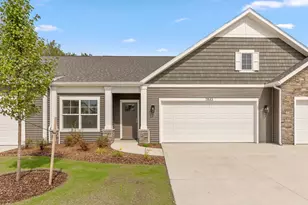
This is a carousel with tiles that activate property listing cards. Use the previous and next buttons to navigate.
1/1
$430,000
This is a carousel with tiles that activate property listing cards. Use the previous and next buttons to navigate.
1/1
Property Description
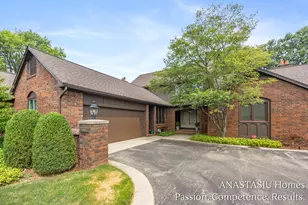
Turn-key 3-bedroom, 2.5-bath condo located in prestigious Cascade Township, just minutes from the highway and shopping. This beautifully updated home features a modern kitchen with quartz countertops, a Wolf stove, and new hardwood flooring throughout. Enjoy added versatility with a second kitchen in the finished basement. Convenient laundry units on both the first and second floors complete this move-in-ready gem.
Full Property Details
Full Property Details for 6204 Tahoe Dr SE
General
- Sold For: $430,000
- HOA FEE: $540/month
- Taxes: $4,079
- Status: Closed
- Type: Condo
- Source: SWMRIC_MLS
- MLS ID: 26013605
- Added to Site: 139 day(s) ago
Interior
- Number of Rooms: 6
- Fireplace: Yes
- Number of Fireplaces: 2
- Fireplace(s): Family Room, Living Room, Family Room, Living Room
- Appliances: Dishwasher, Dryer, Microwave, Oven, Range, Refrigerator, Washer
Rooms
Bathrooms
- Total Bathrooms: 3
- Full Bathrooms: 2
- Half Bathrooms: 1
Bedrooms
- Total Bedrooms: 3
Parking
- Garage: Yes
- Garage Spaces: 2
- Parking Features: Detached
Location
- County: Kent
- Cross Streets: Thornhills
- Driving Directions: 28th to Thornhills to W on Tahoe to address
Community
- Association: Yes
- Assoc. Fees Include: Water, Trash, Snow Removal, Sewer, Lawn/Yard Care
Heating & Cooling
- Central air: Yes
- Air Conditioning: Yes
- Cooling Type: Central Air Conditioning
- Heating Type: Forced Air, Hot Water
Utilities
- Sewer: Public
- Water: Public
- Utility Description: Natural Gas Connected
Structural Information
- Architectural Style: Ranch
- Construction: Brick, Vinyl Siding, Wood Siding
- Basement: Yes
- Roof: Shingle
- Stories/Levels: 1
- Square Feet: 2,609
- Living Area: 2,609 Sq. Ft.
- Year Built: 1986
Lot Features
- Frontage: Paved
- Lot Features: Rolling Hills, Ravine, Golf Community
- Zoning: PUD
Financial Considerations
- Association Fee: $540
- Assoc Fee Freq.: Monthly
- Tax Amount: $4,079
- Terms: Cash, FHA, VA Loan, Conventional
Disclosures and Reports
- Legal Description: 411917256005 UNIT 24 BLDG 7 * MEADOWS CONDOMINIUMS KENT COUNTY CONDOMINIUM SUBDIVISION PLAN NO.568 LIBER 5795 PAGE 400 CONSOLIDATED BY REPLAT NO.1 OF CONSOLIDATING MASTER DEED OF REPLAT OF PLAN NO'S.26, 28, 32, 35, 38, 48, & 65 AS AMENDED BY INSTRUMENT NO.20030701-0130341 & AS AMENDED BY INSTRUMENT NO.20131107-0112709 & AS AMENDED BY INSTRUMENT NO.20180214-0011591
- Property ID: 41-19-17-256-005
Listed by Moayyer Real Estate, Anthony Moayyer
Sold by Bellabay Realty (North), Kathina L Underwood

Get Pre-Approved Today
Schools
Schools serving 6204 Tahoe Dr SE
School District:Forest Hills Public Schools
| Name | Grades | Distance |
|---|---|---|
Thornapple Elementary School 6932 Bridgewater Drive Southeast, Grand Rapids, MI 49546 | K-4 | 2.1 mi |
Central Middle School, Ada, MI 5810 Ada Drive Southeast, Ada, MI 49301 | 7-8 | 2.7 mi |
Central High School, Grand Rapids, MI 5901 Hall Street Southeast, Grand Rapids, MI 49546 | 9-12 | 2.5 mi |
Disclaimer:
School attendance boundaries provided by ATTOM Data Solutions and are for reference only. Contact the school directly to verify enrollment eligibility.
Price & Sales History for 6204 Tahoe Dr SE
Date
Details
Price
Change
Source
7/22/2026
Sold
$430,000
0.02%
MLS
6/11/2026
Price Reduced
$429,900
-2.07%
MLS
5/03/2026
Price Reduced
$439,000
-2.23%
MLS
4/05/2026
Listed
$449,000
—
MLS
Disclaimer: Historical sales information is derived from public records provided by the county offices. Information is not guaranteed and should be independently verified.
6204 Tahoe Drive SE, Grand Rapids, MI 49546 (MLS# 26013605) is a Condo property that was sold at $430,000 on July 22, 2026. Want to learn more about 6204 Tahoe Drive SE? Do you have questions about finding other Condo real estate for sale in Grand Rapids? You can browse all Grand Rapids real estate or contact a Coldwell Banker agent to request more information.