This is a carousel with tiles that activate property listing cards. Use the previous and next buttons to navigate.
1/1
$215,000
This is a carousel with tiles that activate property listing cards. Use the previous and next buttons to navigate.
1/1
Property Description
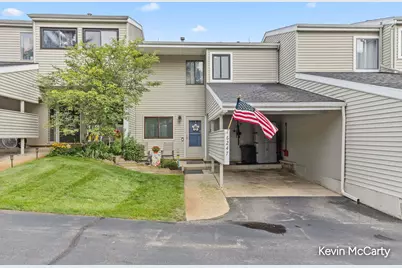
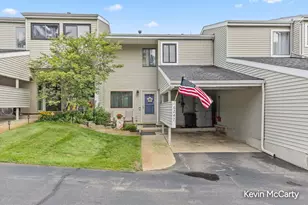
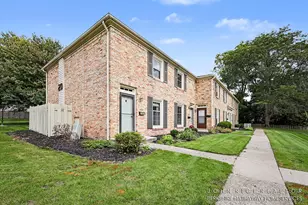
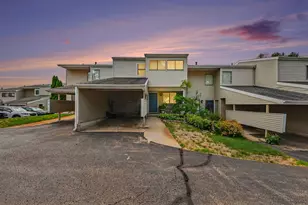
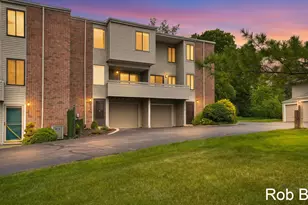
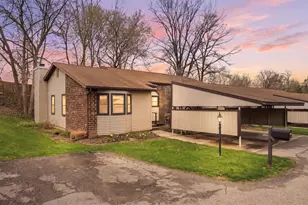
You do not want to miss your opportunity to own this 2 bed, 2.5 bath condo in the heart of Forest Hills. On the main floor a spacious living area includes sliders that open to a deck, kitchen with updated appliances, plenty of cupboard and counter space, dining area & ½ bath. The lower level is a highly desirable walk out style with an oversized private patio. You will find an additional living area, ½ bathroom, utility room and storage space. Additional highlights include updated mechanicals, maintenance free living, large car port, pool and clubhouse available to owner. Call today for more info or your own private tour!!
Full Property Details
Full Property Details for 6247 Acropolis Dr SE #29
General
- Sold For: $215,000
- HOA FEE: $350/month
- Taxes: $2,590
- Status: Closed
- Type: Condo
- Source: SWMRIC_MLS
- MLS ID: 26046221
- Added to Site: 59 day(s) ago
Interior
- Number of Rooms: 6
- Interior Features: Ceiling Fan(s), Eat-in Kitchen
- Fireplace: Yes
- Fireplace(s): Living Room, Living Room
- Appliances: Dishwasher, Dryer, Microwave, Range, Refrigerator, Washer
Rooms
Bathrooms
- Total Bathrooms: 3
- Full Bathrooms: 1
- Half Bathrooms: 2
Bedrooms
- Total Bedrooms: 2
Additional Information
- Shared Amenities: Pool
Parking
- Garage: Yes
- Attached garage: Yes
- Garage Spaces: 1
- Parking Features: Carport, Attached
Location
- County: Kent
- Cross Streets: Thornhills
- Driving Directions: 28th St. South on Thornills, West on Tahoe to Lincolshire, to Acropolis Dr. to Condo.
Community
- Association: Yes
- Assoc. Fees Include: Water, Trash, Snow Removal, Lawn/Yard Care
Heating & Cooling
- Central air: Yes
- Air Conditioning: Yes
- Cooling Type: Central Air Conditioning
- Heating Type: Forced Air
Utilities
- Sewer: Public
- Water: Public
Structural Information
- Architectural Style: Traditional
- Construction: Vinyl Siding
- Basement: Yes
- Roof: Shingle
- Stories/Levels: 2
- Square Feet: 1,483
- Living Area: 1,483 Sq. Ft.
- Year Built: 1976
Lot Features
- Lot Size (Acres): 16.15
- Lot Size (Sq. Ft.): 703,694
- Zoning: PUD
Financial Considerations
- Association Fee: $350
- Assoc Fee Freq.: Monthly
- Tax Amount: $2,590.63
- Terms: Cash, Conventional
Disclosures and Reports
- Legal Description: UNIT 29 BUILDING 6 * FOREST HILLS CONDOMINIUM KENT COUNTY CONDOMINIUM SUBDIVISION PLAN NO.50 LIBER 2292 PAGE 668 AS AMENDED BY FIRST AMENDMENT IN LIBER 2296 PAGE 290 & AS AMENDED BY SECOND AMENDMENT IN LIBER 2675 PAGE 421
- Property ID: 41-19-17-227-029
Listed by Green Crown Real Estate LLC, Kevin C McCarty
Sold by 1st Advantage Realty, Dan Farkas
Get Pre-Approved Today
Schools
Schools serving 6247 Acropolis Dr SE #29
School District:Forest Hills Public Schools
| Name | Grades | Distance |
|---|---|---|
Thornapple Elementary School 6932 Bridgewater Drive Southeast, Grand Rapids, MI 49546 | K-4 | 2 mi |
Central Middle School, Ada, MI 5810 Ada Drive Southeast, Ada, MI 49301 | 7-8 | 2.6 mi |
Central High School, Grand Rapids, MI 5901 Hall Street Southeast, Grand Rapids, MI 49546 | 9-12 | 2.4 mi |
Disclaimer:
School attendance boundaries provided by ATTOM Data Solutions and are for reference only. Contact the school directly to verify enrollment eligibility.
Price & Sales History for 6247 Acropolis Dr SE #29
Date
Details
Price
Change
Source
9/30/2026
Sold
$215,000
2.43%
MLS
8/31/2026
Listed
$209,900
—
MLS
Disclaimer: Historical sales information is derived from public records provided by the county offices. Information is not guaranteed and should be independently verified.
6247 Acropolis Drive SE #29, Grand Rapids, MI 49546 (MLS# 26046221) is a Condo property that was sold at $215,000 on September 30, 2026. Want to learn more about 6247 Acropolis Drive SE #29? Do you have questions about finding other Condo real estate for sale in Grand Rapids? You can browse all Grand Rapids real estate or contact a Coldwell Banker agent to request more information.