This is a carousel with tiles that activate property listing cards. Use the previous and next buttons to navigate.
1/1
$295,000
This is a carousel with tiles that activate property listing cards. Use the previous and next buttons to navigate.
1/1
Property Description
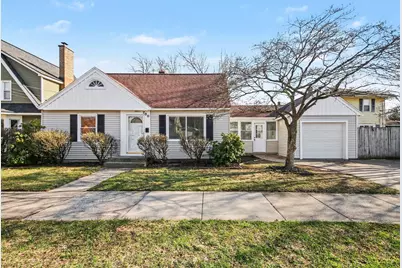
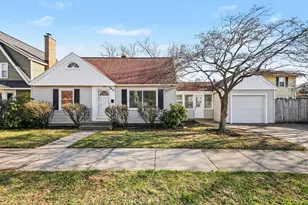
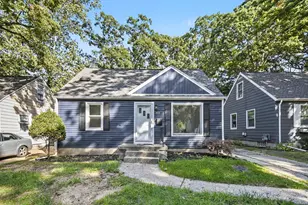
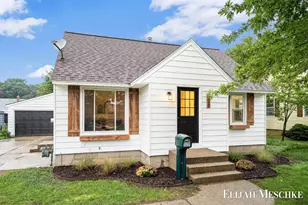
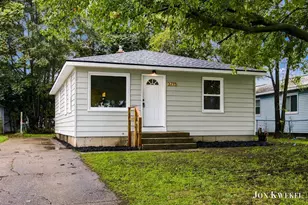
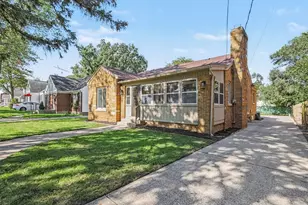
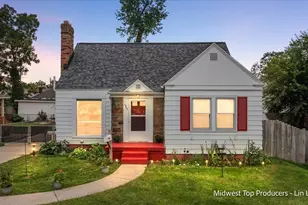
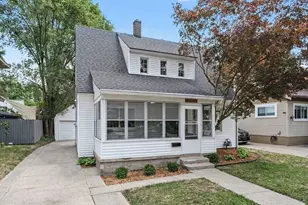
Welcome to 700 Ardmore St SE, an adorable, fully updated 3-bedroom, 1-bath Cape Cod in a sidewalk-lined neighborhood with a fantastic location! Step inside to a bright and inviting living room featuring beautifully refinished hardwood floors and large vinyl windows that flood the space with natural light! The living room flows into the stylish kitchen, complete with stainless steel appliances, stunning green cabinetry, and an eating area! The main floor offers a spacious primary bedroom, a beautifully remodeled full bathroom, and an additional bedroom. A finished breezeway connects the home to the garage, creating a space that can be used as a mudroom, sitting area, or bonus living space. Upstairs, you'll find a large finished area that can easily function as a bedroom, office, workout space, or flex room to fit your needs. Seller will review offers Wednesday, April 15th at 12PM The finished basement expands your living space even further, featuring a cozy carpeted area along with a large open rec room, ideal for entertaining, relaxing, or customizing to your lifestyle. There is also a dedicated storage and utility room with laundry! Outside, enjoy a fully fenced backyard with a spacious side yard, a koi pond, and a storage shed. Whether you're hosting, gardening, or just unwinding, this outdoor space offers plenty of possibilities! With modern updates, convenient layout, and walkable neighborhood perfect for evening strolls or morning runs, this home is a must-see! Schedule a showing today and make this house your home!
Full Property Details
Full Property Details for 700 Ardmore St SE
General
- Sold For: $295,000
- Taxes: $1,622
- Status: Closed
- Type: Single Family
- Source: SWMRIC_MLS
- MLS ID: 26014800
- Added to Site: 46 day(s) ago
Interior
- Number of Rooms: 6
- Interior Features: Garage Door Opener
- Appliances: Dishwasher, Dryer, Microwave, Oven, Range, Refrigerator, Washer
Rooms
Bathrooms
- Total Bathrooms: 1
- Full Bathrooms: 1
Bedrooms
- Total Bedrooms: 3
Parking
- Garage: Yes
- Attached garage: Yes
- Garage Spaces: 1
- Parking Features: Garage Faces Front, Garage Door Opener, Attached
Location
- County: Kent
- Cross Streets: Eastern Ave SE, Linden Ave SE
- Driving Directions: US-131, E on Burton St SE, N on Linden Ave SE, E on Ardmore St SE, the house will be on the south side of the road.
Heating & Cooling
- Central air: Yes
- Air Conditioning: Yes
- Cooling Type: Central Air Conditioning
- Heating Type: Forced Air
Utilities
- Sewer: Public
- Water: Public
- Utility Description: Natural Gas Connected
Structural Information
- Architectural Style: Cape Cod
- Construction: Aluminum Siding, Vinyl Siding
- Basement: Yes
- Roof: Composition
- Stories/Levels: 2
- Square Feet: 1,720
- Living Area: 1,720 Sq. Ft.
- Year Built: 1951
Lot Features
- Lot Size (Acres): 0.12
- Lot Size (Sq. Ft.): 5,140
- Frontage: Paved
- Lot Features: Corner Lot, Sidewalk
- Zoning: Residential
Financial Considerations
- Tax Amount: $1,622.65
- Terms: Cash, FHA, VA Loan, Conventional
Disclosures and Reports
- Legal Description: LOT 1196* DORAN S ASSESSOR S PLAT NO 39
- Property ID: 41-18-06-482-001
Listed by United Realty Services LLC, Elijah N Meschke
Sold by Five Star Real Estate (Main), Madison R Bradshaw

Get Pre-Approved Today
Schools
Schools serving 700 Ardmore St SE
School District:Grand Rapids Public Schools
| Name | Grades | Distance |
|---|---|---|
Dickinson School 448 Dickinson Street Southeast, Grand Rapids, MI 49507 | PK-8 | 0.4 mi |
John Ball Park Zoo School 1300 Fulton Street West, Grand Rapids, MI 49504 | 6- | 3.5 mi |
Center For Economicology 1720 Plainfield Avenue Northeast, Grand Rapids, MI 49505 | 6- | 4.5 mi |
Alger Middle School 921 Alger Street Southeast, Grand Rapids, MI 49507 | 6-8 | 0.6 mi |
Grand Rapids University Preparatory Academy 512 Division Avenue South, Grand Rapids, MI 49503 | 6-12 | 2 mi |
City High Middle School 1720 Plainfield Avenue Northeast, Grand Rapids, MI 49505 | 7-12 | 4.5 mi |
Ottawa Hills High School 2055 Rosewood Avenue Southeast, Grand Rapids, MI 49506 | 9-12 | 1.2 mi |
Innovation Central High School 421 Fountain Street Northeast, Grand Rapids, MI 49503 | 9-12 | 2.7 mi |
Blandford Nature Center 3143 Milo Street Northwest, Grand Rapids, MI 49534 | 6- | 6.7 mi |
Disclaimer:
School attendance boundaries provided by ATTOM Data Solutions and are for reference only. Contact the school directly to verify enrollment eligibility.
Price & Sales History for 700 Ardmore St SE
Date
Details
Price
Change
Source
4/30/2026
Sold
$295,000
1.76%
MLS
4/10/2026
Listed
$289,900
—
MLS
Disclaimer: Historical sales information is derived from public records provided by the county offices. Information is not guaranteed and should be independently verified.
700 Ardmore Street SE, Grand Rapids, MI 49507 (MLS# 26014800) is a Single Family property that was sold at $295,000 on April 30, 2026. Want to learn more about 700 Ardmore Street SE? Do you have questions about finding other Single Family real estate for sale in Grand Rapids? You can browse all Grand Rapids real estate or contact a Coldwell Banker agent to request more information.