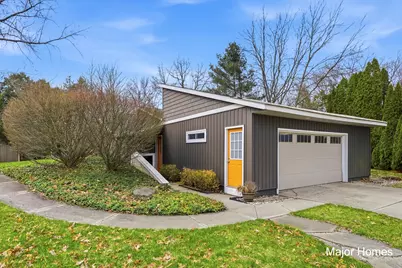
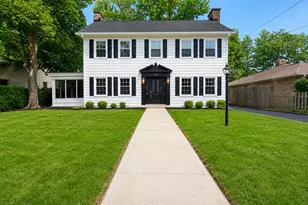
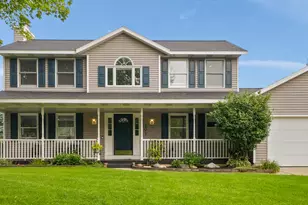
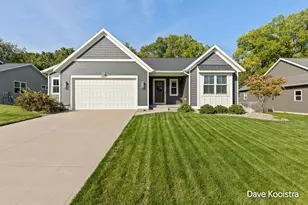
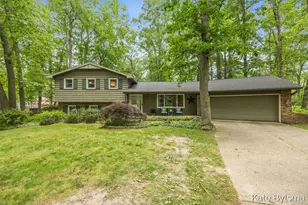
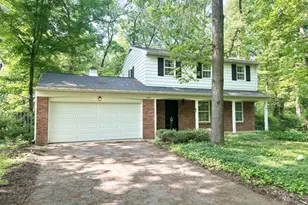
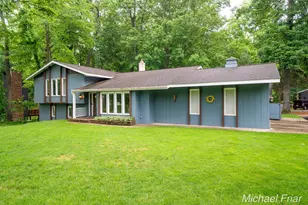
This is a carousel with tiles that activate property listing cards. Use the previous and next buttons to navigate.
1/1
$487,500
This is a carousel with tiles that activate property listing cards. Use the previous and next buttons to navigate.
1/1
Property Description
You don't want to miss this stunning home sitting on over 3/4 of an acre overlooking a pond in sought-after Forest Hills schools, surrounded by wooded privacy & a fenced in yard. This home offers a beautiful custom kitchen w/ granite counters, stainless steel appliances, & HEATED tile floors. The open concept living, dining & kitchen gives an airy and light comfortable feel. Primary suite features a slider to back deck w/ sunken in hot tub & an updated full bath w/ a HEATED tile floor. A 2nd bedroom, full bath & laundry are on the main floor too! The main living area has beautiful ceilings and views of the open loft area. Upstairs, you will find a landing, & 3rd bedroom w/ access to a private upper deck. This home has an attached oversized garage (28x28) & 2nd large detached garage (16x22) w/ concrete floors & electric. Book your showing today!
Full Property Details
Full Property Details for 7500 Cascade Rd SE
General
- Sold For: $487,500
- Taxes: $5,634
- Status: Closed
- Type: Single Family
- Source: SWMRIC_MLS
- MLS ID: 26015023
- Added to Site: 46 day(s) ago
Interior
- Number of Rooms: 8
- Interior Features: Ceiling Fan(s), Garage Door Opener, Hot Tub Spa, Eat-in Kitchen, Pantry
- Appliances: Dishwasher, Disposal, Dryer, Oven, Range, Refrigerator, Washer
Rooms
Bathrooms
- Total Bathrooms: 2
- Full Bathrooms: 2
Bedrooms
- Total Bedrooms: 3
Additional Information
- Equipment: Second Garage
Parking
- Garage: Yes
- Attached garage: Yes
- Garage Spaces: 2
- Parking Features: Garage Faces Front, Garage Door Opener, Attached
Location
- County: Kent
- Cross Streets: 36th & Cascade
Heating & Cooling
- Heating Type: Forced Air
Utilities
- Sewer: Septic Tank
- Water: Public
Structural Information
- Architectural Style: Contemporary
- Construction: Vinyl Siding
- Basement: Yes
- Roof: Shingle
- Stories/Levels: 2
- Square Feet: 1,674
- Living Area: 1,674 Sq. Ft.
- Year Built: 1981
Additional Structures
- Other Structures: Second Garage
Lot Features
- Lot Size (Acres): 0.79
- Lot Size (Sq. Ft.): 34,412
- Frontage: Paved
- Lot Features: Level, Sidewalk, Wooded
- Zoning: R1
Water Features
- Water Front: Yes
- Water Front Name: Pond
- Water Front Desc.: Pond
Financial Considerations
- Tax Amount: $5,634
- Terms: Cash, VA Loan, Conventional
Disclosures and Reports
- Legal Description: LL: See Legal Description Attached
- Property ID: 411922126018
Listed by Keller Williams Realty Rivertown, Rachel R Major
Sold by Bellabay Realty LLC, David Gaddy

Get Pre-Approved Today
Schools
Schools serving 7500 Cascade Rd SE
School District:Forest Hills Public Schools
| Name | Grades | Distance |
|---|---|---|
Pine Ridge Elementary School 3250 Redford Dr Se, Grand Rapids, MI 49546 | K-4 | 0.6 mi |
Central Middle School, Ada, MI 5810 Ada Drive Southeast, Ada, MI 49301 | 7-8 | 4 mi |
Central High School, Grand Rapids, MI 5901 Hall Street Southeast, Grand Rapids, MI 49546 | 9-12 | 3.8 mi |
Disclaimer:
School attendance boundaries provided by ATTOM Data Solutions and are for reference only. Contact the school directly to verify enrollment eligibility.
Price & Sales History for 7500 Cascade Rd SE
Date
Details
Price
Change
Source
5/13/2026
Sold
$487,500
0.52%
MLS
4/13/2026
Listed
$485,000
—
MLS
Disclaimer: Historical sales information is derived from public records provided by the county offices. Information is not guaranteed and should be independently verified.
7500 Cascade Road SE, Grand Rapids, MI 49546 (MLS# 26015023) is a Single Family property that was sold at $487,500 on May 13, 2026. Want to learn more about 7500 Cascade Road SE? Do you have questions about finding other Single Family real estate for sale in Grand Rapids? You can browse all Grand Rapids real estate or contact a Coldwell Banker agent to request more information.