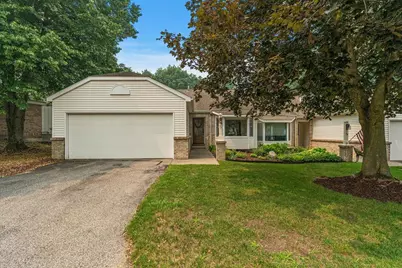
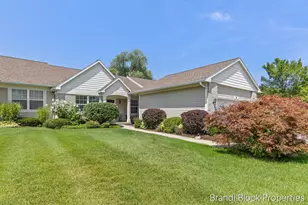
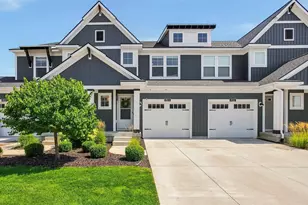
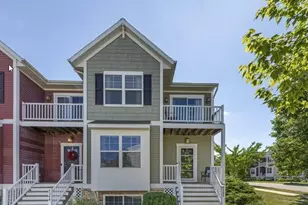
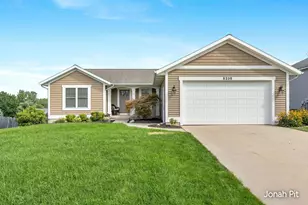
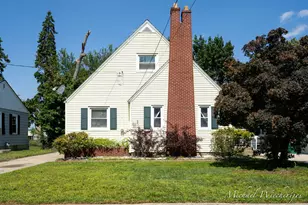
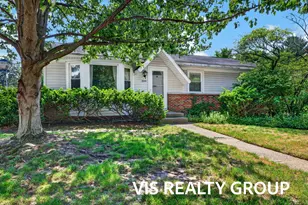
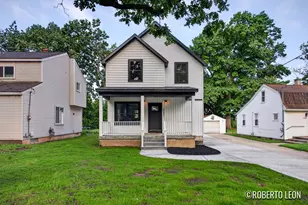
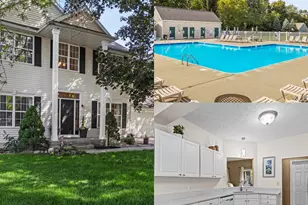
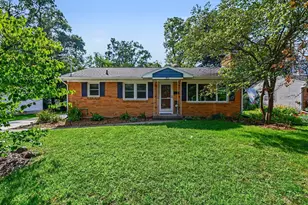
This is a carousel with tiles that activate property listing cards. Use the previous and next buttons to navigate.
1/1
$367,500
This is a carousel with tiles that activate property listing cards. Use the previous and next buttons to navigate.
1/1
Property Description
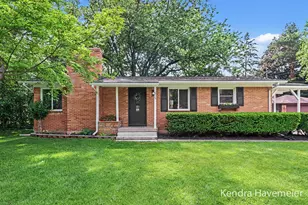
This beautifully renovated end-unit condo offers an exceptional blend of luxury, comfort, and convenience. Every inch of the interior has been thoughtfully transformed with high-end finishes, custom window treatments and closet systems throughout. Filled with natural light, this 3-bedroom, 2.5-bath home features a unique floor plan that offers independent living on both the main level and the walkout lower level. Each level includes its own kitchen, living area, bedroom, and bathroom, making it ideal for multigenerational living or extended guests. The stunning kitchen is designed for both entertaining and daily life, featuring abundant cabinetry, a large center island, and a charming dining nook surrounded by bay windows with peaceful views of the mature trees. (See more) Downstairs, the walkout lower level features a generous family room with wet bar. Step outside to your private patio and enjoy peaceful mornings, vibrant wooded views, and frequent wildlife sightings. Enjoy effortless living with an HOA that takes care of exterior maintenance while also including cable and high-speed internet. This beautifully renovated condo has everything you've been waiting for - simply move in, unpack, and start enjoying your brand new home. Don't miss this opportunity, schedule your private showing today!
Full Property Details
Full Property Details for 77 Skyline Cir NW
General
- Sold For: $367,500
- HOA FEE: $522/month
- Taxes: $3,603
- Status: Closed
- Type: Condo
- Source: SWMRIC_MLS
- MLS ID: 26036758
- Added to Site: 53 day(s) ago
Interior
- Number of Rooms: 6
- Interior Features: Garage Door Opener, Wet Bar, Center Island, Eat-in Kitchen, Pantry
- Appliances: Bar Fridge, Dishwasher, Disposal, Dryer, Microwave, Range, Refrigerator, Washer
Rooms
Bathrooms
- Total Bathrooms: 3
- Full Bathrooms: 2
- Half Bathrooms: 1
Bedrooms
- Total Bedrooms: 3
Additional Information
- Shared Amenities: Cable TV, End Unit, Pets Allowed
Parking
- Garage: Yes
- Attached garage: Yes
- Garage Spaces: 2
- Parking Features: Attached
Location
- County: Kent
- Cross Streets: Collindale & Lake Michigan Dr
- Driving Directions: From Lake Michigan Dr & Collindale: E on LMD, S on Bona Vista. W on Skyline Cir to home.
Community
- Association: Yes
- Assoc. Fees Include: Water, Trash, Snow Removal, Sewer, Lawn/Yard Care, Cable/Satellite
Heating & Cooling
- Central air: Yes
- Air Conditioning: Yes
- Cooling Type: Central Air Conditioning
- Heating Type: Forced Air
Utilities
- Sewer: Public
- Water: Public
- Utility Description: Natural Gas Connected, High-Speed Internet
Structural Information
- Architectural Style: Ranch
- Construction: Brick, Vinyl Siding
- Basement: Yes
- Roof: Shingle
- Stories/Levels: 1
- Square Feet: 1,756
- Living Area: 1,756 Sq. Ft.
- Year Built: 1987
Lot Features
- Frontage: Paved
- Zoning: Res
Financial Considerations
- Association Fee: $522
- Assoc Fee Freq.: Monthly
- Tax Amount: $3,603
- Terms: Cash, Conventional
Disclosures and Reports
- Legal Description: 411327104092 UNIT NO.126 * GROSSE POINTE ESTATES CONDOMINIUMS KENT COUNTY CONDOMINIUM SUBDIVISION PLAN NO.55 LIBER 2305 PAGE 1135 AS AMENDED BY REPLAT NO.1 LIBER 2339 PAGE 301 & AS AMENDED BY REPLAT NO.2 LIBER 2360 PAGE 504 & AS AMENDED BY REPLAT NO. 3 LIBER 2446 PAGE 1298 & AS AMENDED BY REPLAT NO.3 LIBER 2501 PAGE 761 & AS AMENDED BY REPLAT NO.4 LIBER 2537 PAGE 280 & AS AMENDED BY LIBER 4309 PAG
- Property ID: 41-13-27-104-092
Listed by Five Star Real Estate (Main), Alicia M Joustra
Sold by Keller Williams GR East, Joshua R Cohen and Lucas Howard

Get Pre-Approved Today
Schools
Schools serving 77 Skyline Cir NW
School District:Grand Rapids Public Schools
| Name | Grades | Distance |
|---|---|---|
Shawmut Hills School 2550 Burritt Street Northwest, Grand Rapids, MI 49504 | K-6 | 0.6 mi |
John Ball Park Zoo School 1300 Fulton Street West, Grand Rapids, MI 49504 | 6- | 1.3 mi |
Blandford Nature Center 3143 Milo Street Northwest, Grand Rapids, MI 49534 | 6- | 2.3 mi |
Westwood Middle School 1525 Mount Mercy Drive Northwest, Grand Rapids, MI 49504 | 6-8 | 1 mi |
Grand Rapids University Preparatory Academy 512 Division Avenue South, Grand Rapids, MI 49503 | 6-12 | 3 mi |
City High Middle School 1720 Plainfield Avenue Northeast, Grand Rapids, MI 49505 | 7-12 | 3.8 mi |
Union High School, Grand Rapids, MI 1800 Tremont Boulevard Northwest, Grand Rapids, MI 49504 | 9-12 | 0.9 mi |
Innovation Central High School 421 Fountain Street Northeast, Grand Rapids, MI 49503 | 9-12 | 3.4 mi |
Center For Economicology 1720 Plainfield Avenue Northeast, Grand Rapids, MI 49505 | 6- | 3.8 mi |
Disclaimer:
School attendance boundaries provided by ATTOM Data Solutions and are for reference only. Contact the school directly to verify enrollment eligibility.
Price & Sales History for 77 Skyline Cir NW
Date
Details
Price
Change
Source
8/04/2026
Sold
$367,500
-0.65%
MLS
7/17/2026
Listed
$369,900
—
MLS
Disclaimer: Historical sales information is derived from public records provided by the county offices. Information is not guaranteed and should be independently verified.
77 Skyline Circle NW, Grand Rapids, MI 49504 (MLS# 26036758) is a Condo property that was sold at $367,500 on August 04, 2026. Want to learn more about 77 Skyline Circle NW? Do you have questions about finding other Condo real estate for sale in Grand Rapids? You can browse all Grand Rapids real estate or contact a Coldwell Banker agent to request more information.