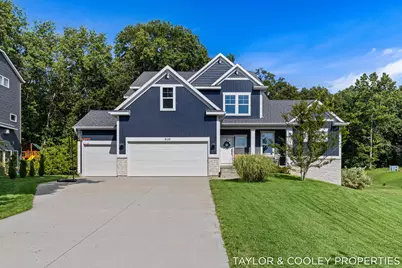
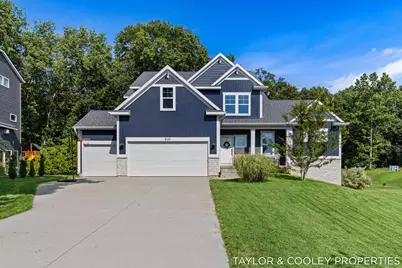
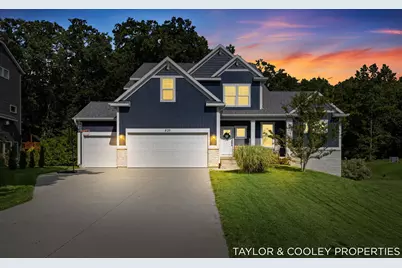
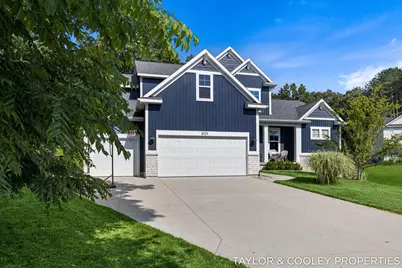
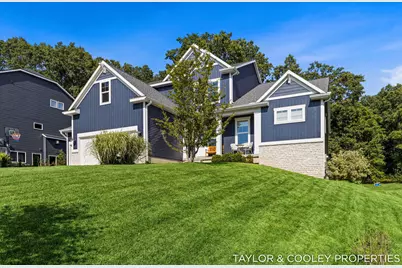
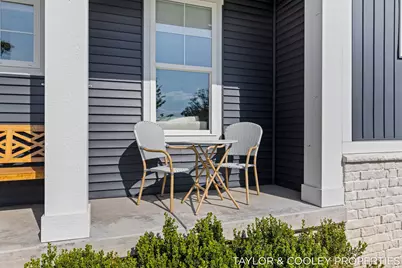
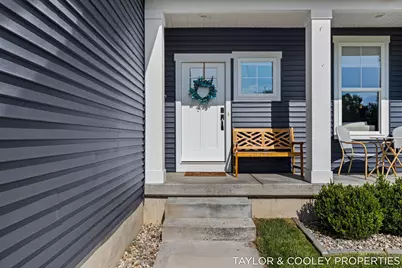
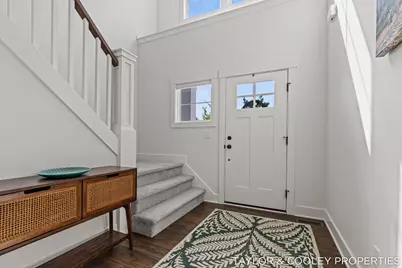
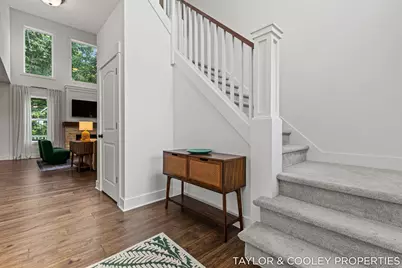
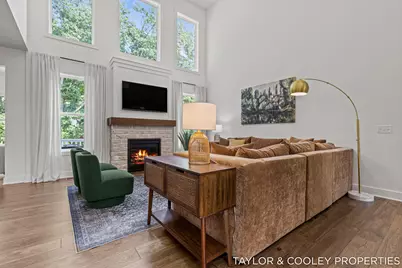
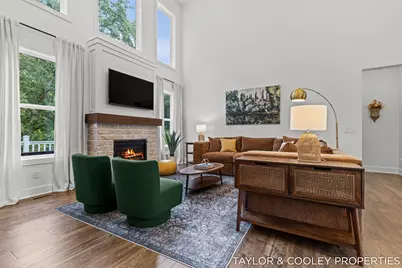
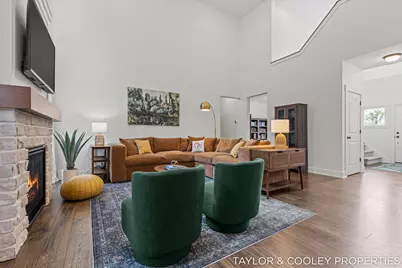
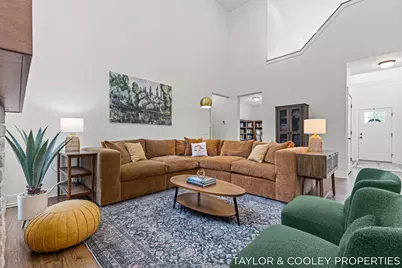
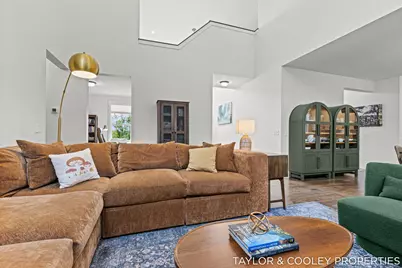
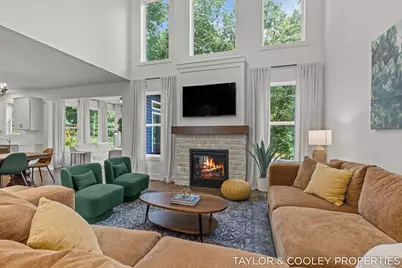
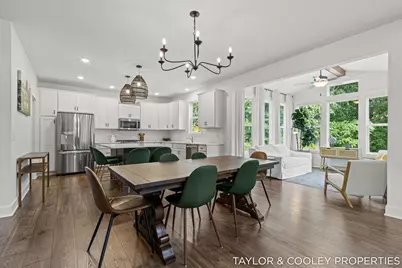
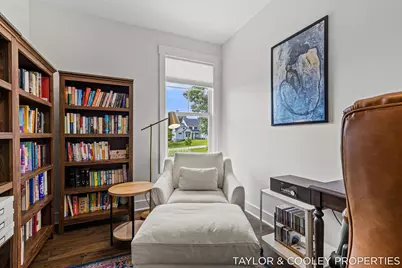
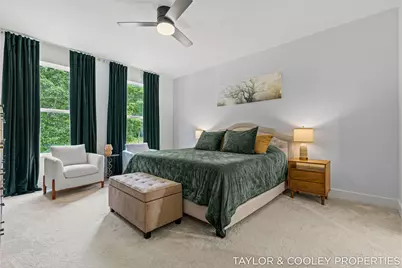
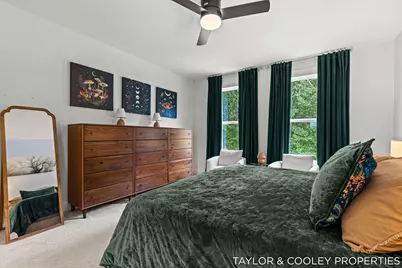
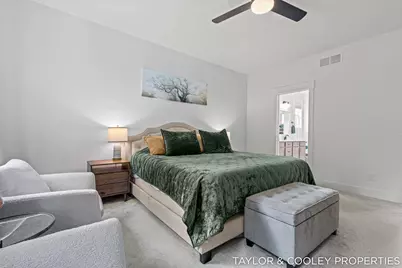
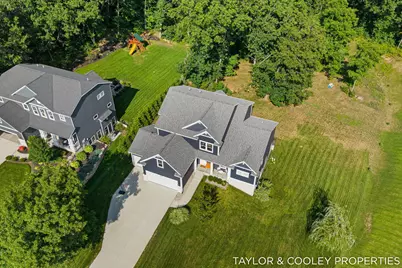
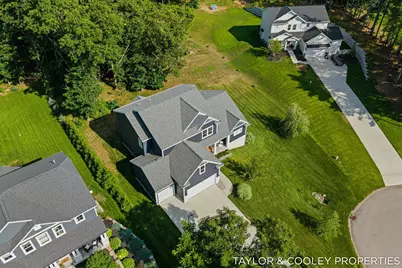
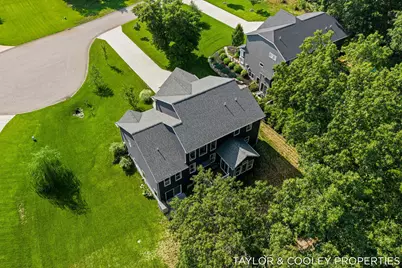
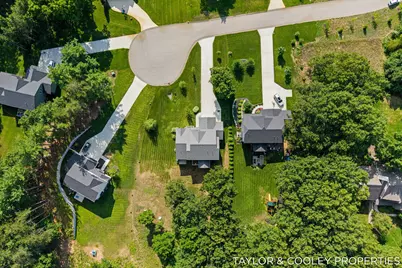
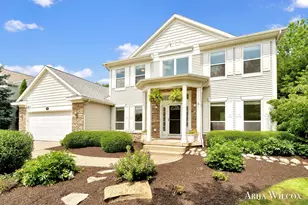
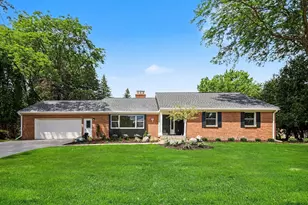
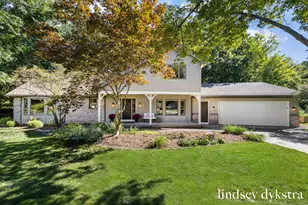
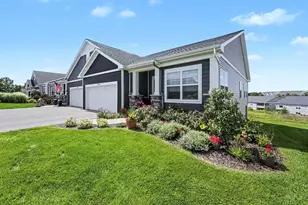
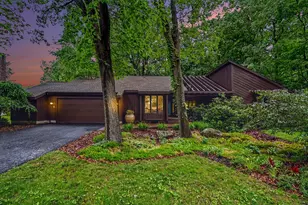
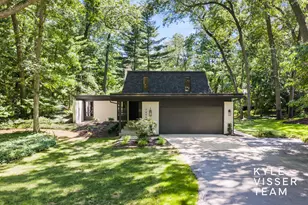
Full Property Details for 8129 Honeysuckle Hl Ct SE
General
- Price: $785,000
- HOA FEE: $33/month
- HOA FEE FREQ.: Annually
- Taxes: $11,005
- Status: Active
- Type: Single Family
- Source: SWMRIC_MLS
- MLS ID: 26049049
- Updated: 9/21/2026
- Added to Site: 6 day(s) ago
Interior
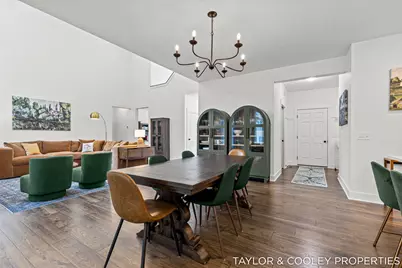
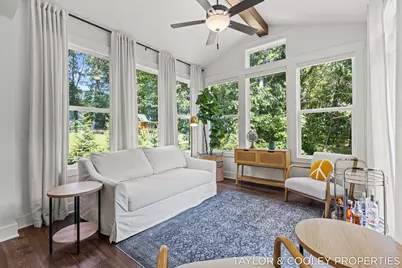
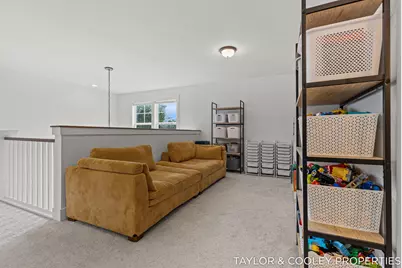
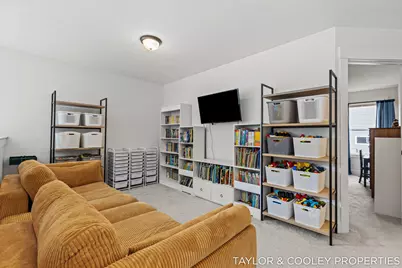
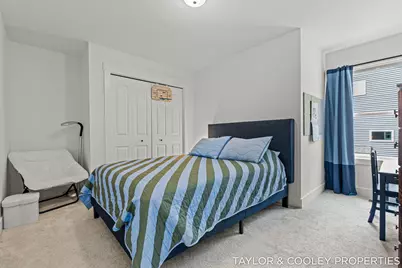
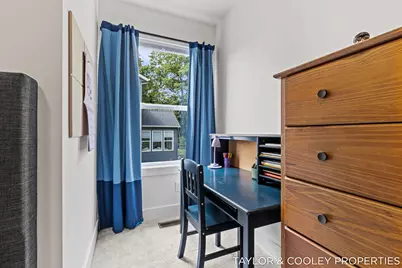
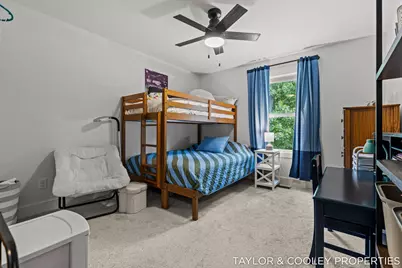
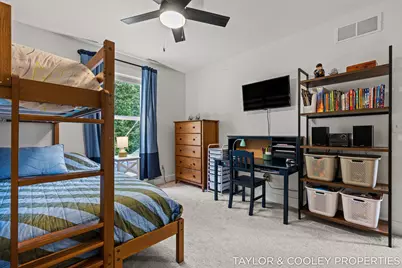
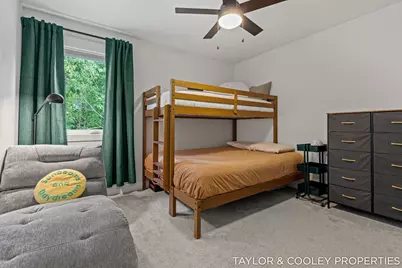
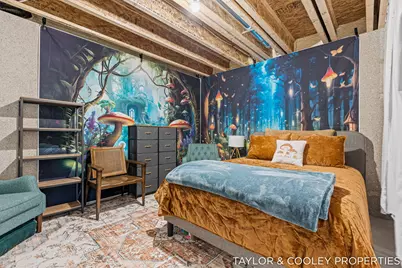
- Number of Rooms: 10
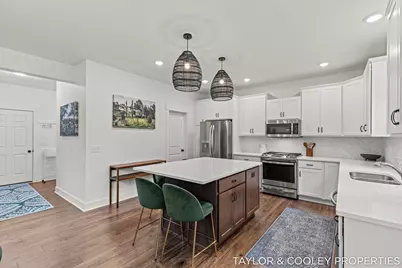
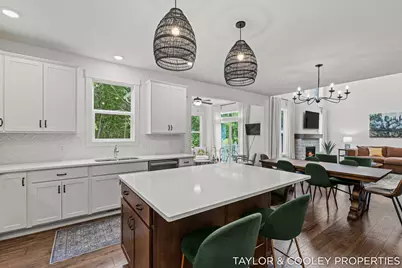
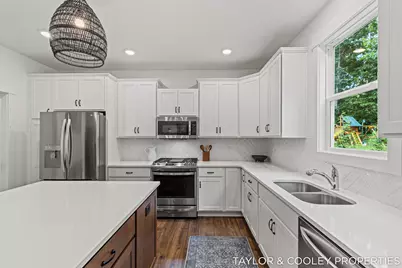
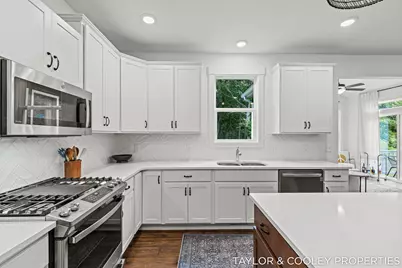
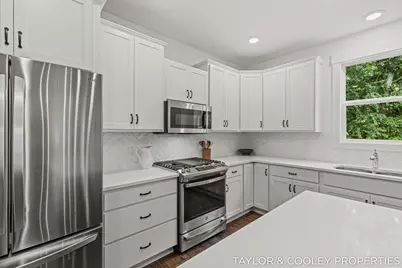
- Interior Features: Center Island, Pantry
- Fireplace: Yes
- Number of Fireplaces: 1
- Fireplace(s): Gas Log, Living Room, Gas Log, Living Room
- Appliances: Dishwasher, Disposal, Microwave, Range, Refrigerator, Water Softener Owned
Rooms
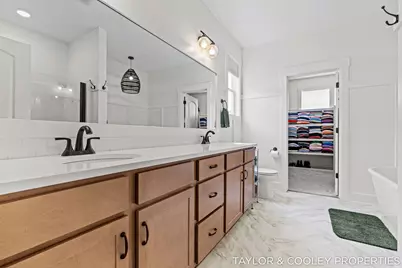
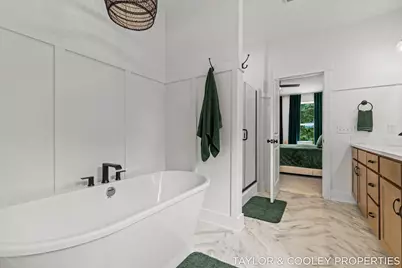
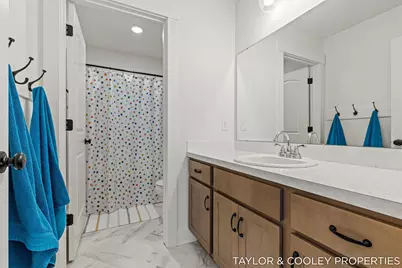
- Total Bathrooms: 3
- Full Bathrooms: 2
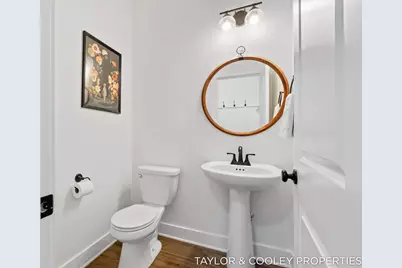
- Half Bathrooms: 1
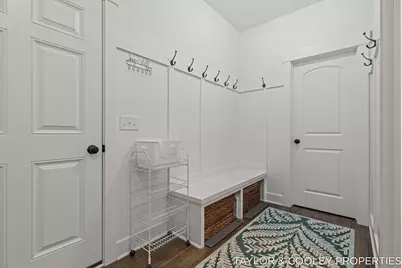
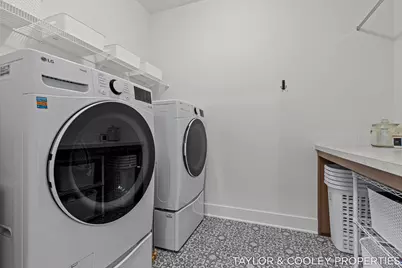
- Laundry: Laundry Room, Main Level
Exterior
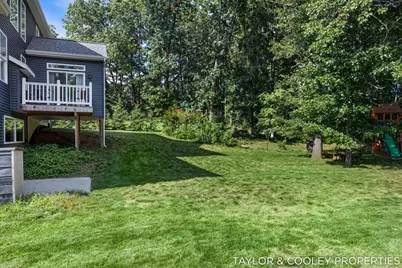
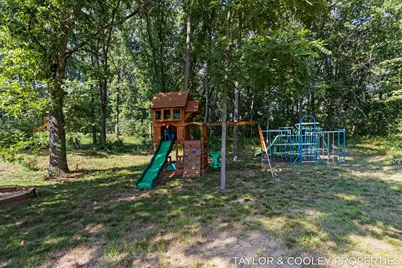
- Exterior Features: Play Equipment
Parking
- Garage: Yes
- Attached garage: Yes
- Garage Spaces: 3
- Parking Features: Garage Faces Front, Attached
Location
- County: Kent
- Cross Streets: 48th & Buttrick
- Driving Directions: Whitneyville, West on 48th, South on Buttrick, East on Honeysuckle
Community
- Association: Yes
- Assoc. Fees Include: Other, Snow Removal
Heating & Cooling
- Central air: Yes
- Air Conditioning: Yes
- Cooling Type: Central Air Conditioning
- Heating Type: Forced Air
Utilities
- Sewer: Septic Tank
- Water: Well
- Well: Yes
- Utility Description: Natural Gas Connected, Cable Connected, High-Speed Internet
Structural Information
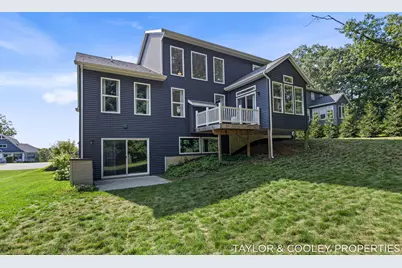
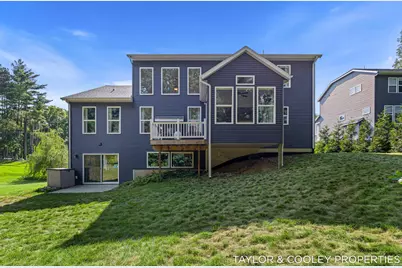
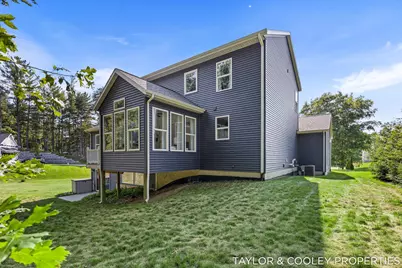
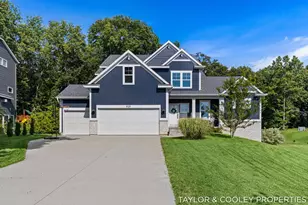
- Architectural Style: Traditional
- Construction: Brick, Vinyl Siding
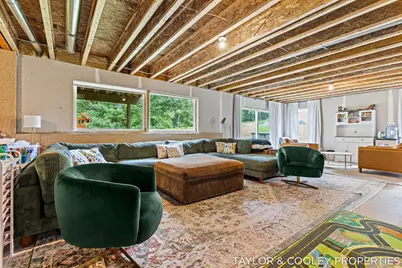
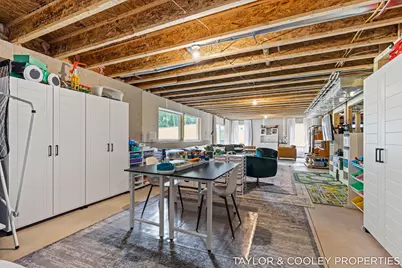
- Basement: Yes
- Roof: Asphalt, Shingle
- Windows: Insulated Windows
- Stories/Levels: 2
- Square Feet: 2,732
- Living Area: 2,732 Sq. Ft.
- Year Built: 2022
Lot Features
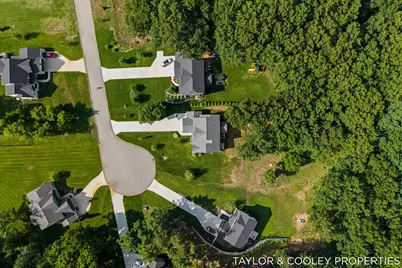
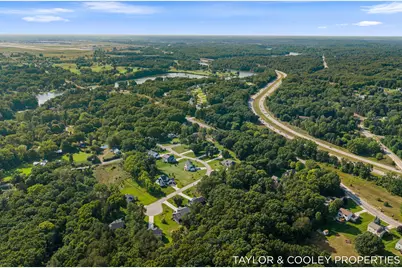
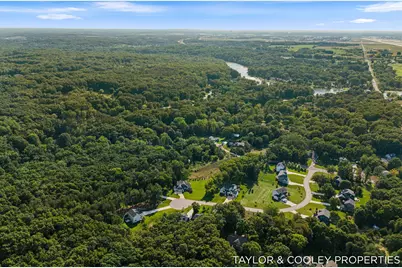
- Lot Size (Acres): 0.92
- Lot Size (Sq. Ft.): 40,075
- Lot Dimensions: 140' x 365' x 148' x 300'
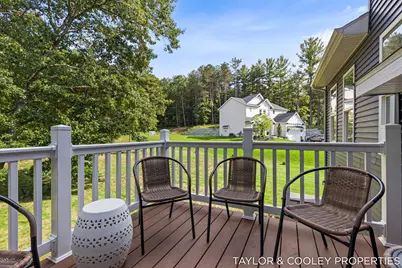
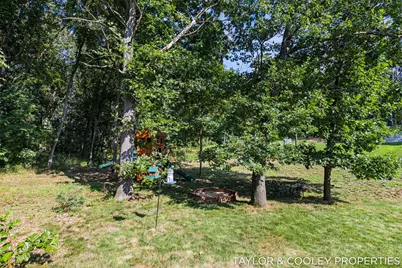
- Lot Features: Wooded
Financial Considerations
- Association Fee: $400
- Assoc Fee Freq.: Annually
- Tax Amount: $11,005
- Terms: Cash, FHA, VA Loan, Conventional
Disclosures and Reports
- Legal Description: 411926315008 UNIT 8 * HONEYSUCKLE HILL KENT COUNTY CONDOMINIUM SUBDIVISION PLAN NO.1119 INSTRUMENT NO.20201027-0100603 SPLIT/COMBINED ON 02/02/2021 FROM 41-19-26-300-005, 41-19-26-300-007;
- Property ID: 41-19-26-315-008
Listed by Keller Williams GR East, Taylor B Caughron and Keller Williams GR East, Krista Caughron