This is a carousel with tiles that activate property listing cards. Use the previous and next buttons to navigate.
1/1
$373,500
This is a carousel with tiles that activate property listing cards. Use the previous and next buttons to navigate.
1/1
Property Description
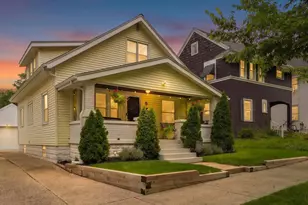
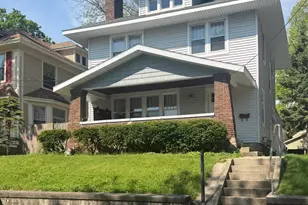
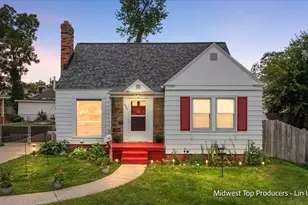
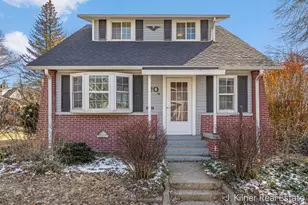
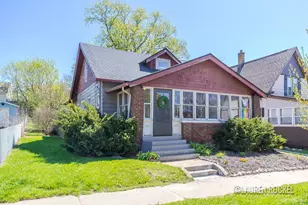
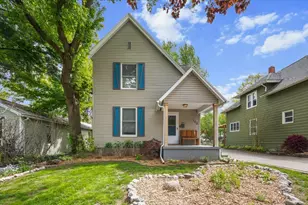
Absolute gem located blocks from Riverside Park! This Craftsman style home was completely rehabbed in 2019. The main floor is open & inviting with a pass thru into the modern kitchen which was upgraded in 2024 with porcelain countertops, Katt Design white oak custom built upper cabinets, black stainless-steel sink, backsplash, & new stove. On main, there is a bedroom, bonus room currently an office, & updated full bathroom with extra deep tub. Upstairs there is two more bedrooms, another updated full bathroom, and beautiful Katt Design built in cabinets to enhanced storage. Enjoy the backyard entertainment area with cement patio and storm shell TV cover. Or relax on the covered porch featuring epoxy floor coating. New in 2019: flooring and paint, furnace, A/C, water heater, kitchen appliances, electrical throughout home, plumbing, windows, gutters, and the garage was built. Whole Home Humidifier in 2022. Offers to be reviewed on Monday 8/17 at 4pm. Whole House Rehab- 2019: New Flooring and Paint, Furnace, Water heater, Electrical throughout home, Plumbing, Windows, Gutters, Built garage, Updated bathrooms and kitchen Kitchen Upgrades- 2024: White oak custom built uppers by Katt Design Cabinets, Under cabinet lights, Porcelain countertops, Stove, Subway Tile Backsplash, Black Stainless Steel Sink and Faucet, Garbage disposal, Hardware and Fixtures Upstairs Upgrades: Custom Katt Design built ins- 2022, Tiled shower- 2021 Exterior Upgrades: Added Patio- 2019, Storm Shell for outdoor TV (stays with home)- 2024, Epoxy floor coating on Front Porch by Premiere Edge Concrete Solutions- 2026, Added Electrical to Garage and Garage Door Opener- 2020, Built in Garage Storage- 2023 Additional Notes: Central Air- 2019, Whole Home Humidifier- 2022, Roof- 2009, Mechanical serviced twice annually (furnace, A/C, and water heater), Preventative Pest Control- Quarterly
Full Property Details
Full Property Details for 9 Dean St NE
General
- Sold For: $373,500
- Taxes: $2,259
- Status: Closed
- Type: Single Family
- Source: SWMRIC_MLS
- MLS ID: 26042148
- Added to Site: 59 day(s) ago
Interior
- Number of Rooms: 8
- Interior Features: Ceiling Fan(s), Garage Door Opener
- Appliances: Humidifier, Dishwasher, Dryer, Microwave, Range, Refrigerator, Washer
Rooms
Bathrooms
- Total Bathrooms: 2
- Full Bathrooms: 2
Bedrooms
- Total Bedrooms: 3
Parking
- Garage: Yes
- Garage Spaces: 1
- Parking Features: Detached
Location
- County: Kent
- Cross Streets: Monroe Ave NW
- Driving Directions: 131 to Ann Street E to Monroe N one block to Dean
Heating & Cooling
- Central air: Yes
- Air Conditioning: Yes
- Cooling Type: Central Air Conditioning
- Heating Type: Forced Air
Utilities
- Sewer: Public
- Water: Public
Structural Information
- Architectural Style: Craftsman
- Construction: Vinyl Siding
- Basement: Yes
- Roof: Composition
- Stories/Levels: 2
- Square Feet: 1,500
- Living Area: 1,500 Sq. Ft.
- Year Built: 1925
Lot Features
- Lot Size (Acres): 0.13
- Lot Size (Sq. Ft.): 5,271
- Frontage: Paved
- Lot Features: Sidewalk
- Zoning: Residential
Financial Considerations
- Tax Amount: $2,259
- Terms: Cash, Conventional
Disclosures and Reports
- Legal Description: LOT 173* COMSTOCK HEIRS SUBDIVISION* OF BLKS 6, 7, 8, 9, 10 & 11 OF COMSTOCK PLAT EXCEPT LOTS 9 & 10 BLK 6 LOT 13 BLK 9 & RIGHT OF WAY OF GRAND RAPIDS STREET RY CO
- Property ID: 41-14-18-105-012
Listed by Five Star Real Estate (Main), Sarah L Nelson
Sold by Keller Williams GR North, Arija Wilcox and Alison K McKee

Get Pre-Approved Today
Schools
Schools serving 9 Dean St NE
School District:Grand Rapids Public Schools
| Name | Grades | Distance |
|---|---|---|
Palmer School 309 Palmer Street Northeast, Grand Rapids, MI 49505 | PK-5 | 0.4 mi |
Center For Economicology 1720 Plainfield Avenue Northeast, Grand Rapids, MI 49505 | 6- | 0.5 mi |
John Ball Park Zoo School 1300 Fulton Street West, Grand Rapids, MI 49504 | 6- | 2.8 mi |
City High Middle School 1720 Plainfield Avenue Northeast, Grand Rapids, MI 49505 | 7-12 | 0.5 mi |
Riverside Middle School, Grand Rapids, MI 265 Eleanor Street Northeast, Grand Rapids, MI 49505 | 6-8 | 0.6 mi |
Grand Rapids University Preparatory Academy 512 Division Avenue South, Grand Rapids, MI 49503 | 6-12 | 3 mi |
Innovation Central High School 421 Fountain Street Northeast, Grand Rapids, MI 49503 | 9-12 | 2.2 mi |
Union High School, Grand Rapids, MI 1800 Tremont Boulevard Northwest, Grand Rapids, MI 49504 | 9-12 | 2.7 mi |
Blandford Nature Center 3143 Milo Street Northwest, Grand Rapids, MI 49534 | 6- | 3.8 mi |
Disclaimer:
School attendance boundaries provided by ATTOM Data Solutions and are for reference only. Contact the school directly to verify enrollment eligibility.
Price & Sales History for 9 Dean St NE
Date
Details
Price
Change
Source
9/21/2026
Sold
$373,500
8.29%
MLS
8/12/2026
Listed
$344,900
—
MLS
Disclaimer: Historical sales information is derived from public records provided by the county offices. Information is not guaranteed and should be independently verified.
9 Dean Street NE, Grand Rapids, MI 49505 (MLS# 26042148) is a Single Family property that was sold at $373,500 on September 21, 2026. Want to learn more about 9 Dean Street NE? Do you have questions about finding other Single Family real estate for sale in Grand Rapids? You can browse all Grand Rapids real estate or contact a Coldwell Banker agent to request more information.