![[Address not provided], Grand Rapids, MI 49525 - Photo 2](https://m1.cbhomes.com/p/240/26053129/c2D00674bCCb48D/pds23tp.webp)
![[Address not provided], Grand Rapids, MI 49525 - Photo 3](https://m.cbhomes.com/p/240/26053129/B810E8065CC4491/pds23tp.webp)
![[Address not provided], Grand Rapids, MI 49525 - Photo 4](https://m1.cbhomes.com/p/240/26053129/3e479C29b2b6410/pds23tp.webp)
![[Address not provided], Grand Rapids, MI 49525 - Photo 5](https://m.cbhomes.com/p/240/26053129/0d5566C16F83451/pds23tp.webp)
![[Address not provided], Grand Rapids, MI 49525 - Photo 6](https://m1.cbhomes.com/p/240/26053129/3736286677c84F5/pds23tp.webp)
![[Address not provided], Grand Rapids, MI 49525 - Photo 7](https://m.cbhomes.com/p/240/26053129/3d540eBD94dE499/pds23tp.webp)
![[Address not provided], Grand Rapids, MI 49525 - Photo 8](https://m1.cbhomes.com/p/240/26053129/d2E403Ee587040a/pds23tp.webp)
![[Address not provided], Grand Rapids, MI 49525 - Photo 9](https://m.cbhomes.com/p/240/26053129/7B4facA44Bdb431/pds23tp.webp)
![[Address not provided], Grand Rapids, MI 49525 - Photo 10](https://m1.cbhomes.com/p/240/26053129/0d571DA3677f415/pds23tp.webp)
![[Address not provided], Grand Rapids, MI 49525 - Photo 11](https://m.cbhomes.com/p/240/26053129/AA33F3A88F3F45f/pds23tp.webp)
![[Address not provided], Grand Rapids, MI 49525 - Photo 12](https://m1.cbhomes.com/p/240/26053129/a72e0217c2a94ad/pds23tp.webp)
![[Address not provided], Grand Rapids, MI 49525 - Photo 13](https://m.cbhomes.com/p/240/26053129/e1c7d3A07dd04F0/pds23tp.webp)
![[Address not provided], Grand Rapids, MI 49525 - Photo 14](https://m1.cbhomes.com/p/240/26053129/7054DCf634A2426/pds23tp.webp)
![[Address not provided], Grand Rapids, MI 49525 - Photo 15](https://m.cbhomes.com/p/240/26053129/dFFE5648cFb24df/pds23tp.webp)
![[Address not provided], Grand Rapids, MI 49525 - Photo 16](https://m1.cbhomes.com/p/240/26053129/A9C0e77E7a654e0/pds23tp.webp)
![[Address not provided], Grand Rapids, MI 49525 - Photo 17](https://m.cbhomes.com/p/240/26053129/6a35788be3794E6/pds23tp.webp)
![[Address not provided], Grand Rapids, MI 49525 - Photo 18](https://m1.cbhomes.com/p/240/26053129/46364119FBB04CF/pds23tp.webp)
![[Address not provided], Grand Rapids, MI 49525 - Photo 19](https://m.cbhomes.com/p/240/26053129/a842Eb7845F2472/pds23tp.webp)
![[Address not provided], Grand Rapids, MI 49525 - Photo 20](https://m1.cbhomes.com/p/240/26053129/56866fe6B82B4e1/pds23tp.webp)
![[Address not provided], Grand Rapids, MI 49525 - Photo 21](https://m.cbhomes.com/p/240/26053129/91934Ce3e4c84BA/pds23tp.webp)
![[Address not provided], Grand Rapids, MI 49525 - Photo 22](https://m1.cbhomes.com/p/240/26053129/f389FF36774B479/pds23tp.webp)
![[Address not provided], Grand Rapids, MI 49525 - Photo 23](https://m.cbhomes.com/p/240/26053129/D2c7146bFECC4cE/pds23tp.webp)
![[Address not provided], Grand Rapids, MI 49525 - Photo 24](https://m1.cbhomes.com/p/240/26053129/55714bBF25e2413/pds23tp.webp)
![[Address not provided], Grand Rapids, MI 49525 - Photo 25](https://m.cbhomes.com/p/240/26053129/EB09F24DA6904Ca/pds23tp.webp)
![[Address not provided], Grand Rapids, MI 49525 - Photo 26](https://m1.cbhomes.com/p/240/26053129/86759F4678F446e/pds23tp.webp)
![[Address not provided], Grand Rapids, MI 49525 - Photo 27](https://m.cbhomes.com/p/240/26053129/D9bF590B40EB40D/pds23tp.webp)
![[Address not provided], Grand Rapids, MI 49525 - Photo 28](https://m1.cbhomes.com/p/240/26053129/F6EB8F1Fd2F84F7/pds23tp.webp)
![[Address not provided], Grand Rapids, MI 49525 - Photo 29](https://m.cbhomes.com/p/240/26053129/6c073c1196474D7/pds23tp.webp)
![[Address not provided], Grand Rapids, MI 49525 - Photo 30](https://m1.cbhomes.com/p/240/26053129/532e31dBc8d44E3/pds23tp.webp)
![[Address not provided], Grand Rapids, MI 49525 - Photo 31](https://m.cbhomes.com/p/240/26053129/4AA3725dCAEB4d6/pds23tp.webp)
![[Address not provided], Grand Rapids, MI 49525 - Photo 32](https://m1.cbhomes.com/p/240/26053129/2242b16C21ec474/pds23tp.webp)
![[Address not provided], Grand Rapids, MI 49525 - Photo 33](https://m.cbhomes.com/p/240/26053129/390854011dD94b1/pds23tp.webp)

Date
Details
Price
Change
Source
10/06/2026
Listed
$699,900
—
MLS
Disclaimer: Historical sales information is derived from public records provided by the county offices. Information is not guaranteed and should be independently verified.

This is a carousel with tiles that activate property listing cards. Use the previous and next buttons to navigate.
![[Address not provided], Grand Rapids, MI 49525 - Photo 1](https://m.cbhomes.com/p/240/26053129/5eea43cBb59249c/pds23tp.webp)
$699,900

This is a carousel with tiles that activate property listing cards. Use the previous and next buttons to navigate.
![[Address not provided], Grand Rapids, MI 49525 - Photo 1](https://m1.cbhomes.com/p/240/26053129/5eea43cBb59249c/pds23tp.webp)
Listed by Arcadia Real Estate LLC, Monica M Miller
Monica M Miller
Arcadia Real Estate LLC

 NMLS#: 1598647
| Name | Grades | Distance |
|---|---|---|
Knapp Forest Elementary School 4243 Knapp Valley Drive Northeast, Grand Rapids, MI 49525 | K-5 | 0.9 mi |
Eastern Middle School 2200 Pettis Avenue Northeast, Ada, MI 49301 | 6-8 | 2.8 mi |
Eastern High School, Ada, MI 2200 Pettis Avenue Northeast, Ada, MI 49301 | 9-12 | 2.8 mi |
This is a carousel with tiles that activate property listing cards. Use the previous and next buttons to navigate.

This is a carousel with tiles that activate property listing cards. Use the previous and next buttons to navigate.
This is a carousel with tiles that activate property listing cards. Use the previous and next buttons to navigate.
This is a carousel with tiles that activate property listing cards. Use the previous and next buttons to navigate.
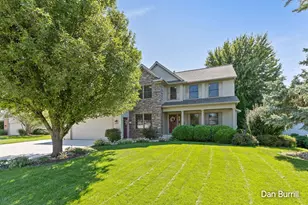
MLS# 26053129, Grand Rapids, MI 49525 (MLS# 26053129) is a Single Family property with 4 bedrooms, 3 full bathrooms and 1 partial bathroom. MLS# 26053129 is currently listed for $699,900 and was received on October 06, 2026. Want to learn more about MLS# 26053129? Do you have questions about finding other Single Family real estate for sale in Grand Rapids? You can browse all Grand Rapids real estate or contact a Coldwell Banker agent to request more information.




![[Address not provided], Wyoming, MI 49418 - Photo 1](https://m.cbhomes.com/p/240/26051946/29820F93fFCD47e/s23cc.webp)