This is a carousel with tiles that activate property listing cards. Use the previous and next buttons to navigate.
1/1
$390,000
This is a carousel with tiles that activate property listing cards. Use the previous and next buttons to navigate.
1/1
Property Description
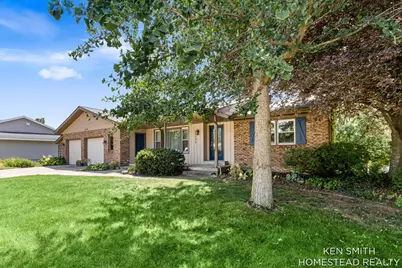
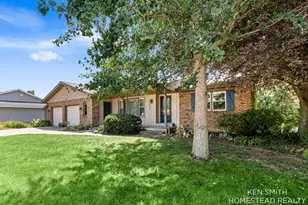
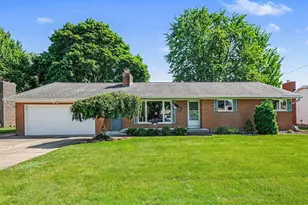
Your new home awaits! Welcome to this spacious and beautifully maintained 4-bedroom, 2.5-bath home featuring numerous updates and exceptional living space. Enjoy peace of mind with a newer roof and HVAC system, a large kitchen with granite countertops, and multiple main-floor living areas, including a cozy family room with a fireplace. Step outside to the expansive covered deck overlooking the private backyard and garden area, perfect for entertaining or relaxing. You will also appreciate the oversized nearly 3-stall garage with plenty of room for vehicles, hobbies, storage, and more. Nestled on a quiet street in the heart of Grandville, this home offers quick access to schools, shopping, restaurants, parks, and everyday conveniences. Homes offering this much space and value are hard to find-schedule your private showing today before it's gone! Offer deadline set for Monday 7/13 at noon
Full Property Details
Full Property Details for 4426 41st St SW
General
- Sold For: $390,000
- Taxes: $4,191
- Status: Closed
- Type: Single Family
- Source: SWMRIC_MLS
- MLS ID: 26034451
- Added to Site: 49 day(s) ago
Interior
- Number of Rooms: 8
- Interior Features: Garage Door Opener, Center Island, Eat-in Kitchen, Pantry
- Fireplace: Yes
- Number of Fireplaces: 1
- Fireplace(s): Gas Log, Gas Log
- Appliances: Dishwasher, Disposal, Dryer, Microwave, Oven, Range, Refrigerator, Washer
Rooms
Bathrooms
- Total Bathrooms: 3
- Full Bathrooms: 2
- Half Bathrooms: 1
Bedrooms
- Total Bedrooms: 4
Parking
- Garage: Yes
- Attached garage: Yes
- Garage Spaces: 2
- Parking Features: Attached
Location
- County: Kent
- Cross Streets: Canal and 41st
- Driving Directions: Canal to 41st, west to home
Heating & Cooling
- Central air: Yes
- Air Conditioning: Yes
- Cooling Type: Central Air Conditioning
- Heating Type: Forced Air
Utilities
- Sewer: Public
- Water: Public
- Utility Description: Natural Gas Connected, Cable Connected, High-Speed Internet
Structural Information
- Architectural Style: Ranch
- Construction: Aluminum Siding, Brick
- Basement: Yes
- Roof: Shingle
- Stories/Levels: 1
- Square Feet: 2,674
- Living Area: 2,674 Sq. Ft.
- Year Built: 1973
Lot Features
- Lot Size (Acres): 0.26
- Lot Size (Sq. Ft.): 11,326
- Frontage: Paved
- Lot Features: Level, Sidewalk
- Zoning: 401 res
Financial Considerations
- Tax Amount: $4,191
- Terms: Cash, FHA, VA Loan, Conventional
Disclosures and Reports
- Legal Description: LOT 18 * GRANDVILLE ACRES NO.1
- Property ID: 41-17-19-347-004
Listed by Homestead Realty of W Michigan, Kenneth E Smith
Sold by Five Star Real Estate (Grandv), Justine S Born

Get Pre-Approved Today
Schools
Schools serving 4426 41st St SW
School District:Grandville Public Schools
| Name | Grades | Distance |
|---|---|---|
Grandville West Elementary School 3777 Aaron Avenue Southwest, Grandville, MI 49418 | K-6 | 0.5 mi |
Grandville Middle School 3535 Wilson Avenue Southwest, Grandville, MI 49418 | 7-8 | 0.8 mi |
Grandville High School 4700 Canal Avenue Southwest, Grandville, MI 49418 | 9-12 | 0.8 mi |
Disclaimer:
School attendance boundaries provided by ATTOM Data Solutions and are for reference only. Contact the school directly to verify enrollment eligibility.
Price & Sales History for 4426 41st St SW
Date
Details
Price
Change
Source
8/03/2026
Sold
$390,000
2.66%
MLS
7/08/2026
Listed
$379,900
—
MLS
Disclaimer: Historical sales information is derived from public records provided by the county offices. Information is not guaranteed and should be independently verified.
4426 41st Street SW, Grandville, MI 49418 (MLS# 26034451) is a Single Family property that was sold at $390,000 on August 03, 2026. Want to learn more about 4426 41st Street SW? Do you have questions about finding other Single Family real estate for sale in Grandville? You can browse all Grandville real estate or contact a Coldwell Banker agent to request more information.