This is a carousel with tiles that activate property listing cards. Use the previous and next buttons to navigate.
1/1
$375,000
This is a carousel with tiles that activate property listing cards. Use the previous and next buttons to navigate.
1/1
Property Description
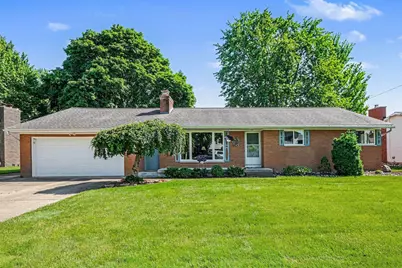
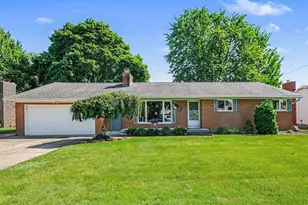
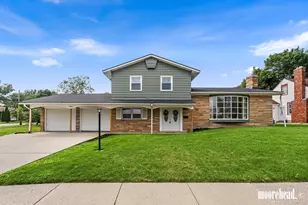
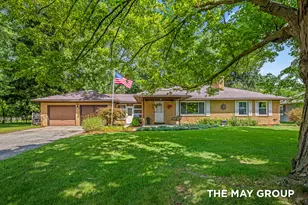
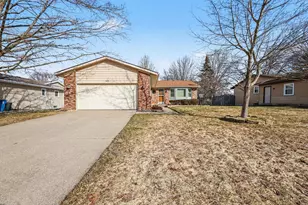
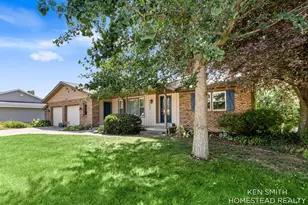
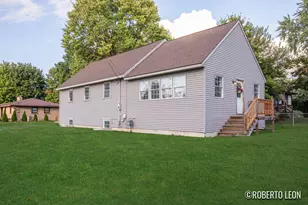
Welcome to 4498 Lucas Drive SW! This well-maintained all-brick ranch offers timeless character, solid construction, and numerous major updates already completed. Enjoy peace of mind with new Pella windows (2025), a new furnace (2025), newer water heater (2021), roof (2009), and updated central air. The spacious main floor features 4 bedrooms, 2 full baths, main floor laundry, gas fireplace, and a bright three-season porch overlooking the backyard. Outside, you'll find underground sprinkling, a large patio perfect for entertaining, and a partially fenced backyard. The finished lower level adds valuable living space with a large recreation room, wood-burning fireplace, bar area, and plenty of room for gatherings. Conveniently located near shopping, dining, parks, and everyday amenities, this home offers an incredible opportunity to add your personal touches while enjoying the benefits of a home that has been lovingly cared for over the years. Seller has offer review deadline 6-8-26 @6PM.
Full Property Details
Full Property Details for 4498 Lucas Dr SW
General
- Sold For: $375,000
- Taxes: $3,863
- Status: Closed
- Type: Single Family
- Source: SWMRIC_MLS
- MLS ID: 26026494
- Added to Site: 48 day(s) ago
Interior
- Number of Rooms: 8
- Interior Features: Eat-in Kitchen, Pantry
- Fireplace: Yes
- Number of Fireplaces: 2
- Fireplace(s): Gas Log, Living Room, Recreation Room, Wood Burning, Gas Log, Living Room, Recreation Room, Wood Burning
- Appliances: Cooktop, Dishwasher, Dryer, Microwave, Oven, Refrigerator, Washer
Rooms
Bathrooms
- Total Bathrooms: 2
- Full Bathrooms: 2
Bedrooms
- Total Bedrooms: 4
Parking
- Garage: Yes
- Attached garage: Yes
- Garage Spaces: 2
- Parking Features: Garage Faces Front, Attached
Location
- County: Kent
- Cross Streets: Canal Avenue
- Driving Directions: North on Canal Avenue. West on Lucas Drive
Heating & Cooling
- Central air: Yes
- Air Conditioning: Yes
- Cooling Type: Central Air Conditioning
- Heating Type: Forced Air
Utilities
- Sewer: Public
- Water: Public
Structural Information
- Architectural Style: Ranch
- Construction: Brick
- Basement: Yes
- Stories/Levels: 1
- Square Feet: 2,332
- Living Area: 2,332 Sq. Ft.
- Year Built: 1963
Lot Features
- Lot Size (Acres): 0.28
- Lot Size (Sq. Ft.): 12,066
- Frontage: Paved
- Zoning: Res
Financial Considerations
- Tax Amount: $3,863
- Terms: Cash, FHA, VA Loan, Conventional
Disclosures and Reports
- Legal Description: LOT 9 * LUCAS PLAT
- Property ID: 41-17-19-329-004
Listed by Bellabay Realty (North), Brittany Arraut
Sold by Revivify Properties, Vickie L Delands-Kochans

Get Pre-Approved Today
Schools
Schools serving 4498 Lucas Dr SW
School District:Grandville Public Schools
| Name | Grades | Distance |
|---|---|---|
Grandville West Elementary School 3777 Aaron Avenue Southwest, Grandville, MI 49418 | K-6 | 0.5 mi |
Grandville Middle School 3535 Wilson Avenue Southwest, Grandville, MI 49418 | 7-8 | 0.8 mi |
Grandville High School 4700 Canal Avenue Southwest, Grandville, MI 49418 | 9-12 | 0.9 mi |
Disclaimer:
School attendance boundaries provided by ATTOM Data Solutions and are for reference only. Contact the school directly to verify enrollment eligibility.
Price & Sales History for 4498 Lucas Dr SW
Date
Details
Price
Change
Source
6/18/2026
Sold
$375,000
8.54%
MLS
6/05/2026
Listed
$345,500
—
MLS
Disclaimer: Historical sales information is derived from public records provided by the county offices. Information is not guaranteed and should be independently verified.
4498 Lucas Drive SW, Grandville, MI 49418 (MLS# 26026494) is a Single Family property that was sold at $375,000 on June 18, 2026. Want to learn more about 4498 Lucas Drive SW? Do you have questions about finding other Single Family real estate for sale in Grandville? You can browse all Grandville real estate or contact a Coldwell Banker agent to request more information.